
Curved Motorized Tracks
A considered path around corners, bays and architectural glazing.
Made for your project
Motorized drapery can follow selected curved layouts when the track, carriers and drive system are designed for the geometry. The gallery below includes straight mounting references and five curved layouts from your supplied drawings. Each arrangement is reviewed against the capabilities of the selected motor and rail.
Custom specification and quotation. Power, mounting and control compatibility are reviewed before equipment is ordered.
Follow the architecture
A curved path can turn a corner, frame a bay or follow selected reverse bends. Explore the enlarged layouts below, then send a plan or template so we can confirm the right track and drive system.
At a glance
| Layouts | Single bends, bays and selected reverse curves |
|---|---|
| Layers | Single or double rail |
| Survey | Dimensioned plan or verified template |
| Ordering | Geometry and system reviewed before fabrication |
Start with the geometry
Send a dimensioned plan, window photographs and the required drapery path. Identify the window side, room side, draw direction and motor location. Bay angles, bend radii and straight sections all affect fabrication.
Single or double tracks
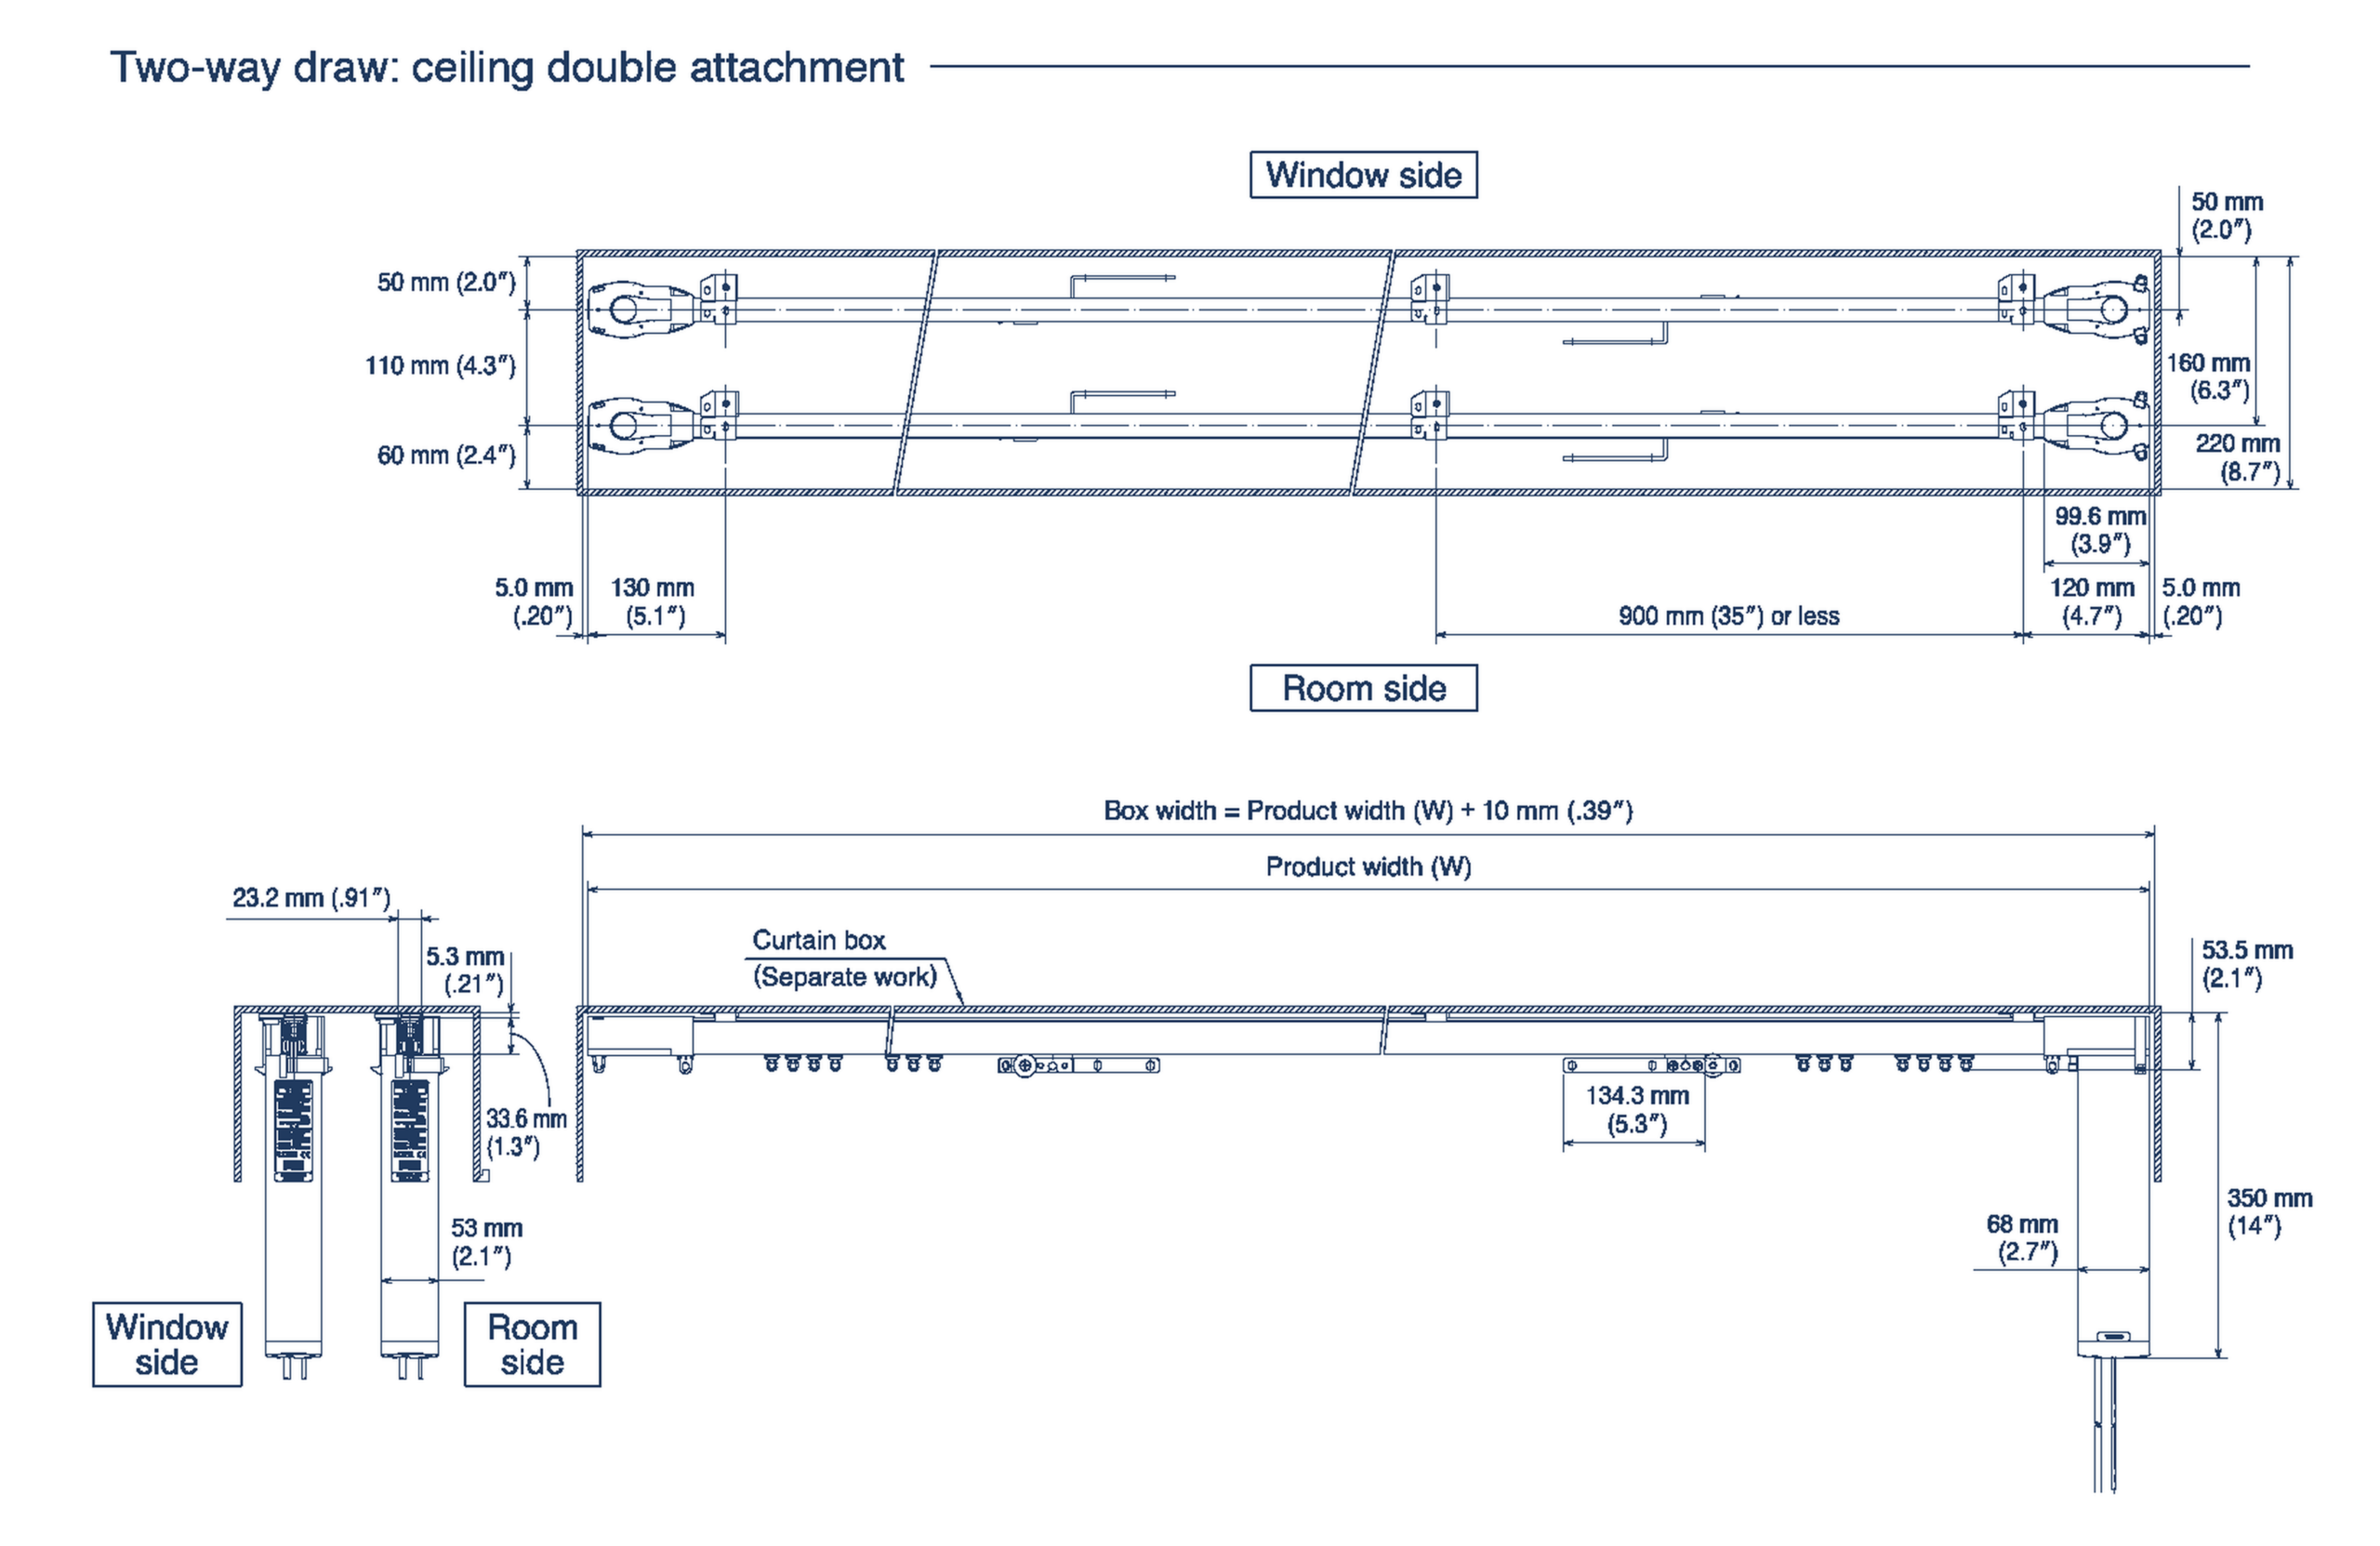
A single rail carries one layer; double rails can support separate sheer and main drapery treatments. The required ceiling pocket, rail spacing and stack zones change with the arrangement.
Curves are system-specific
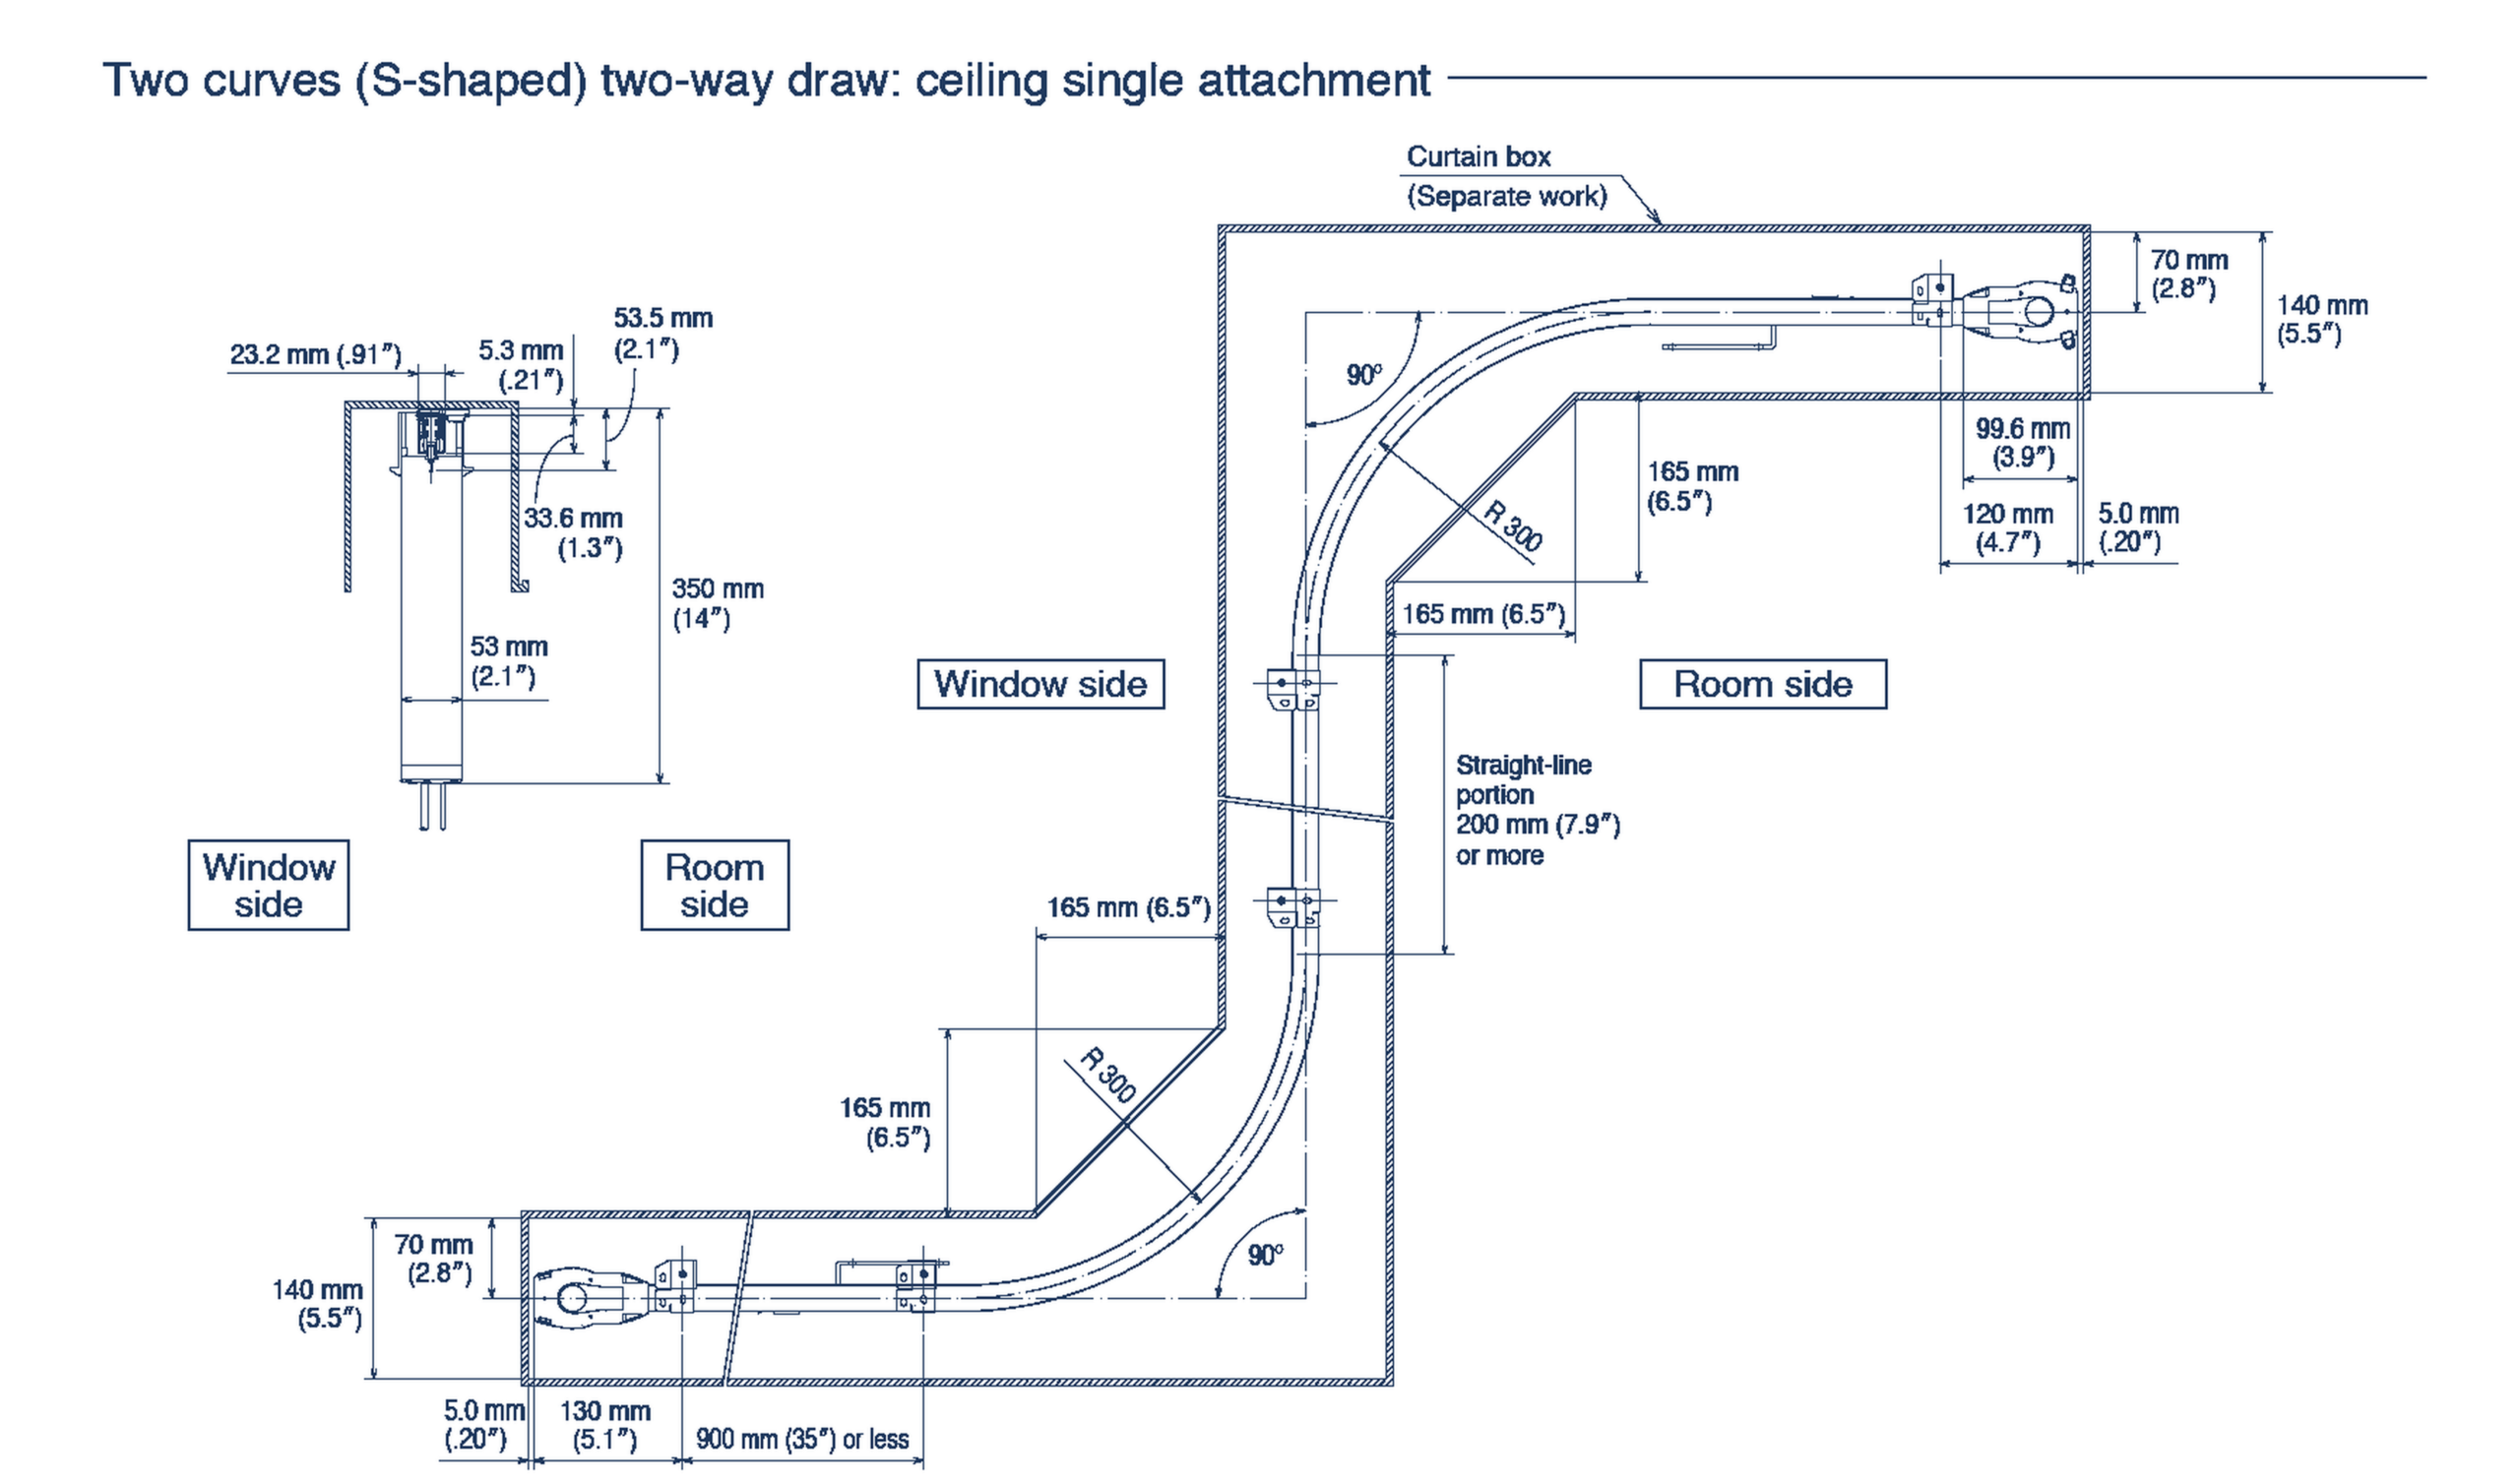
Single bends, two-bend bay layouts and selected S-shaped tracks are shown as configuration references. A layout illustrated here is not automatically available with Forest, Lutron or the heavy-duty motor. Reverse curves require a compatible system and individual confirmation.
Reference curved-system loads
The supplied guide compares two systems. One curve: heavy-duty direct drive 120 lb / quiet belt drive 90 lb. Two curves: 120 lb / 55 lb. Typical bay: 140 lb / 55 lb. Continuous curve: 140 lb / 90 lb. Reverse S-shaped curves are listed only for the quiet belt-drive option, with a 40 lb capacity. All loads are approximate reference limits; they do not replace a project-specific check or apply to Forest motors.
Technical layouts
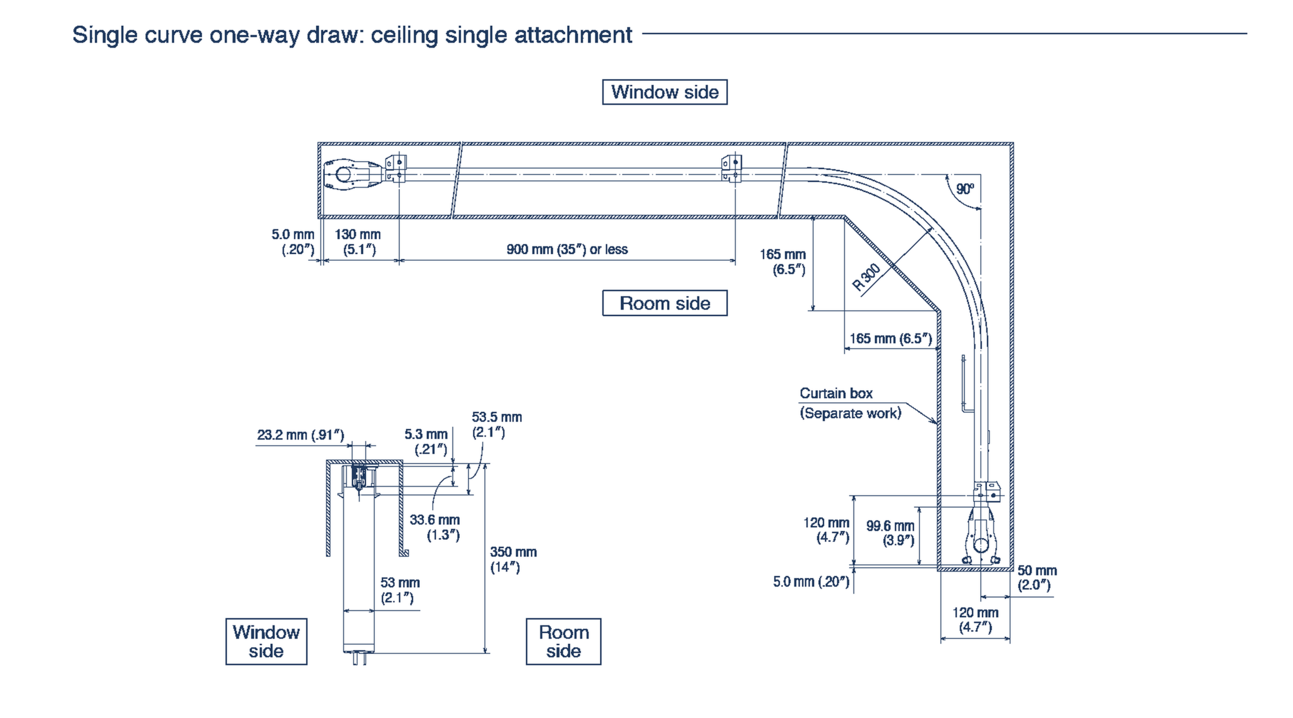
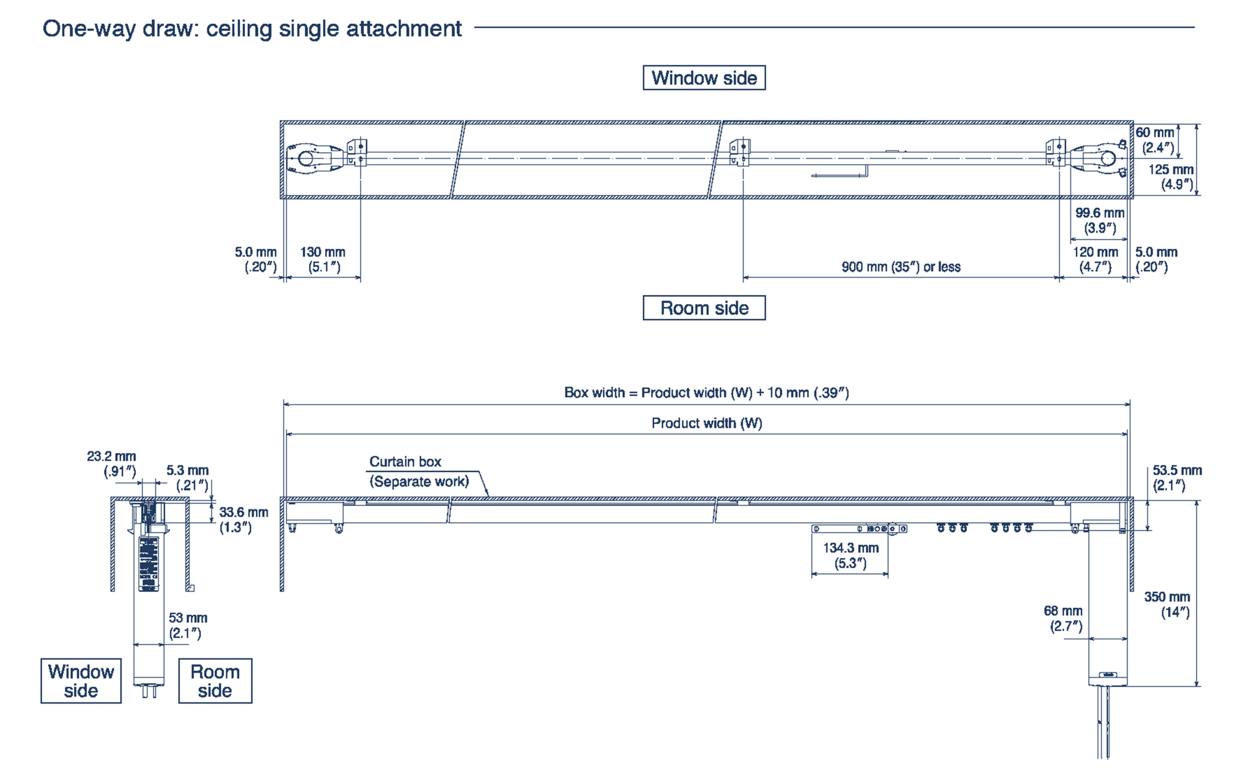
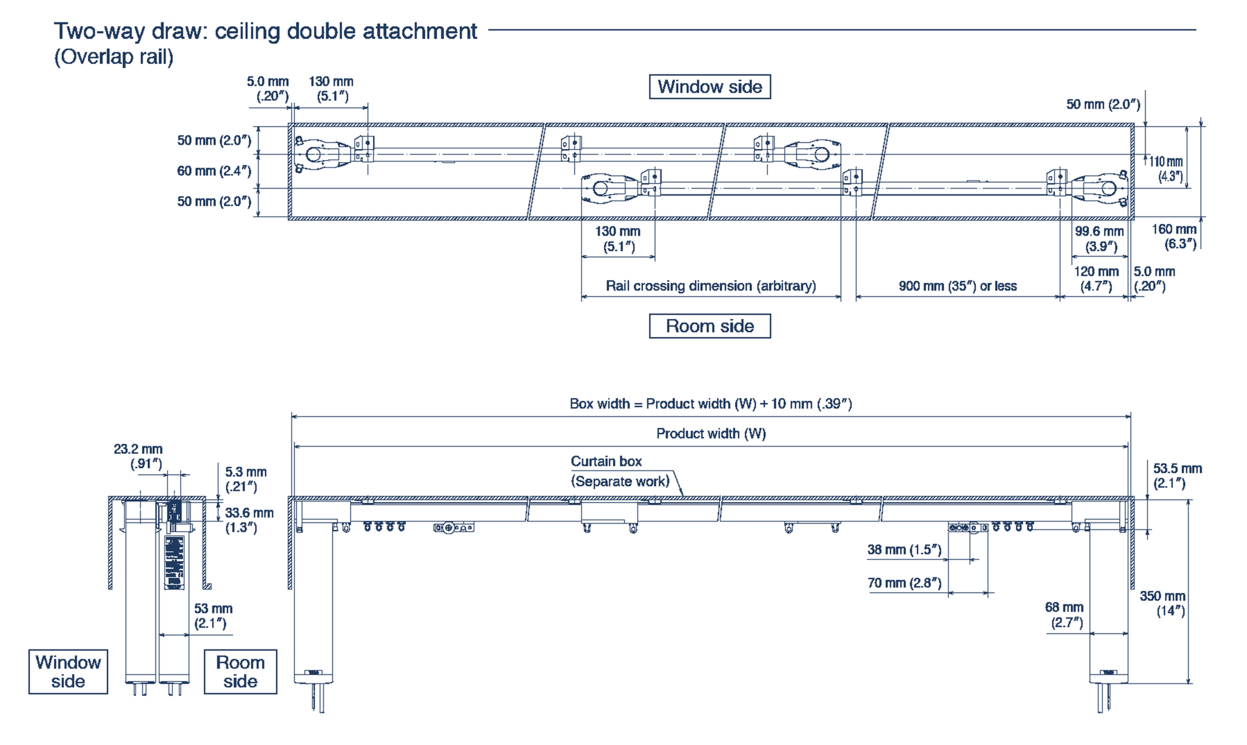
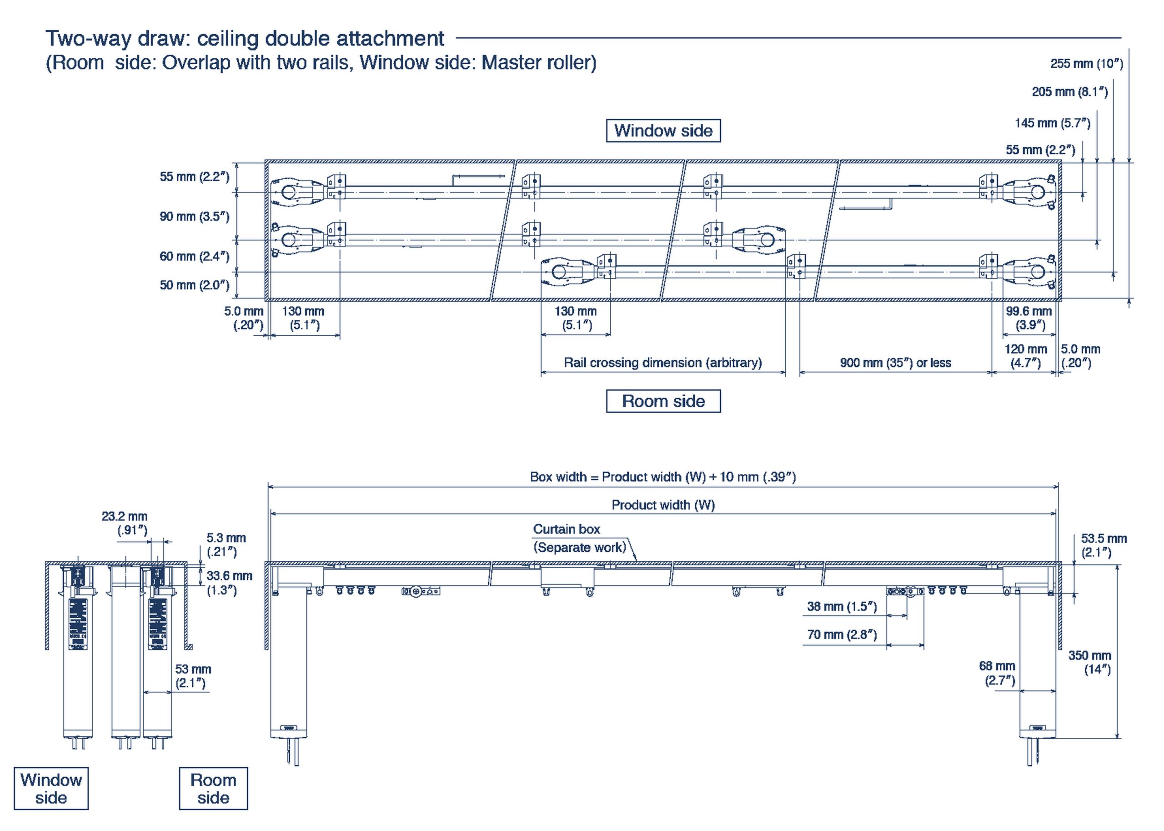
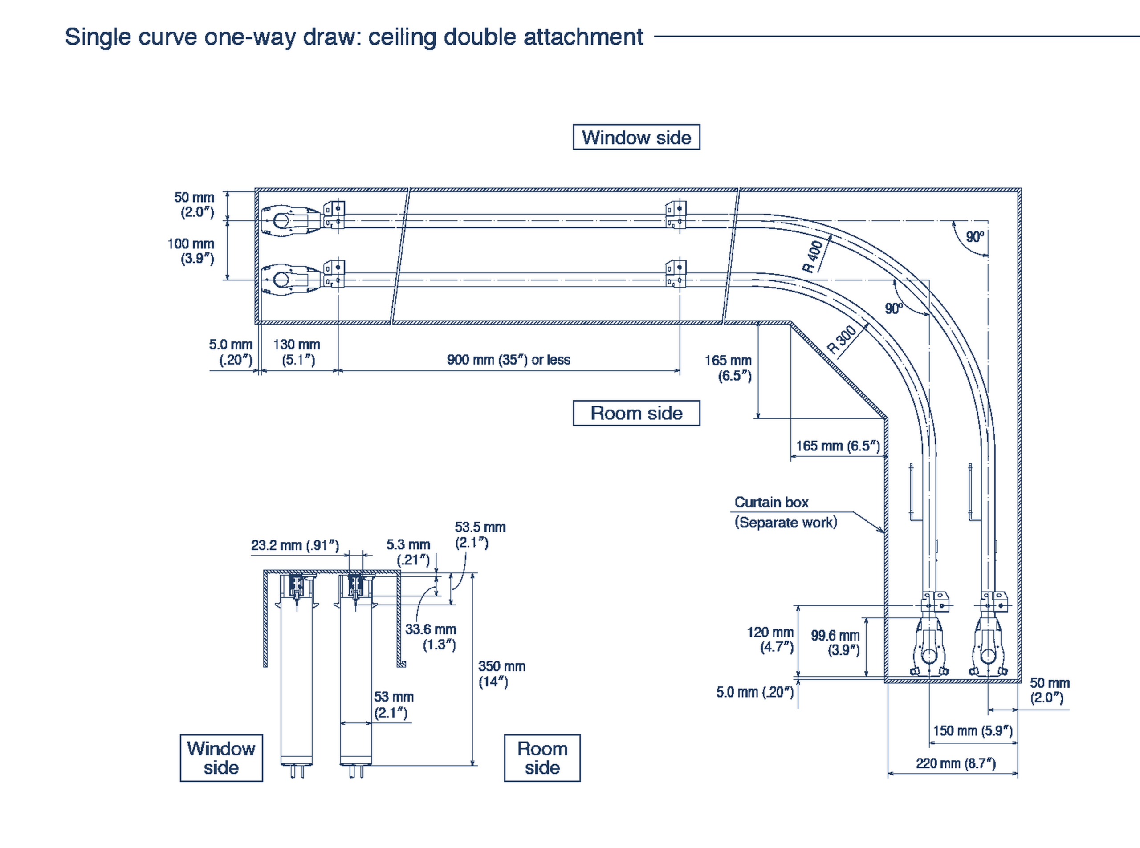
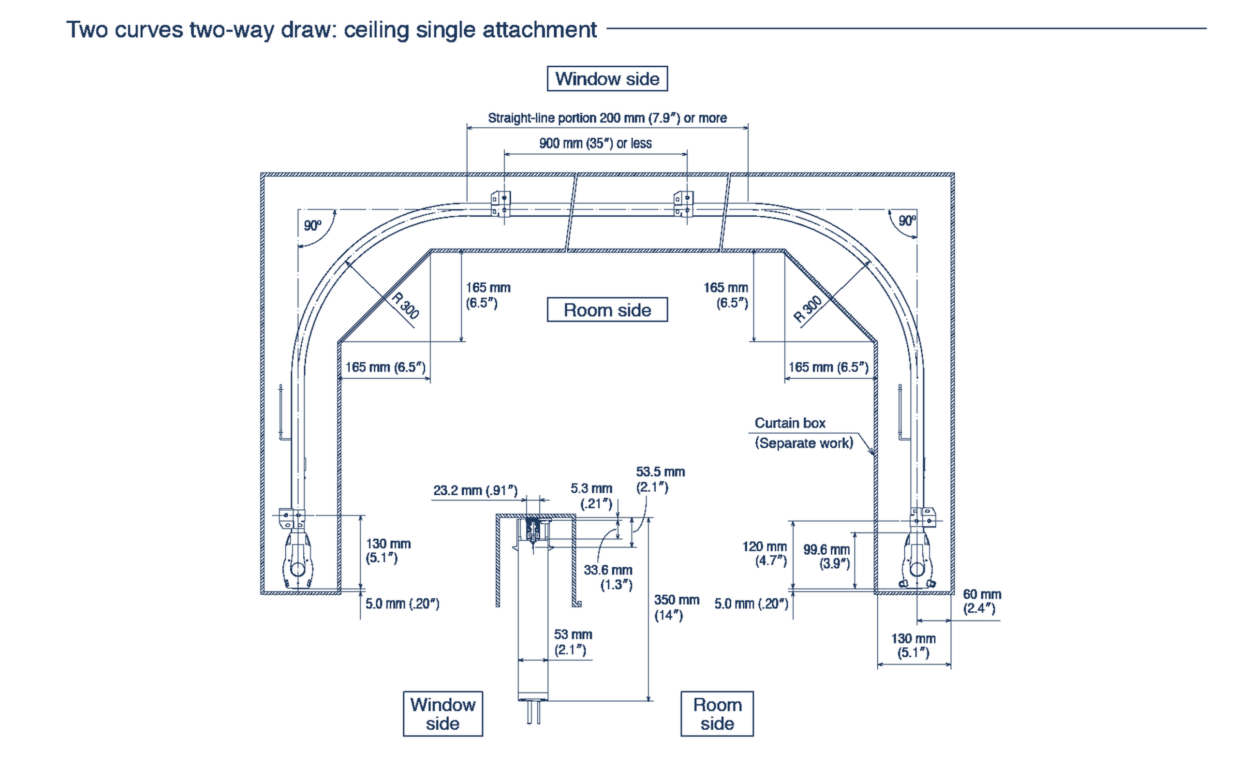
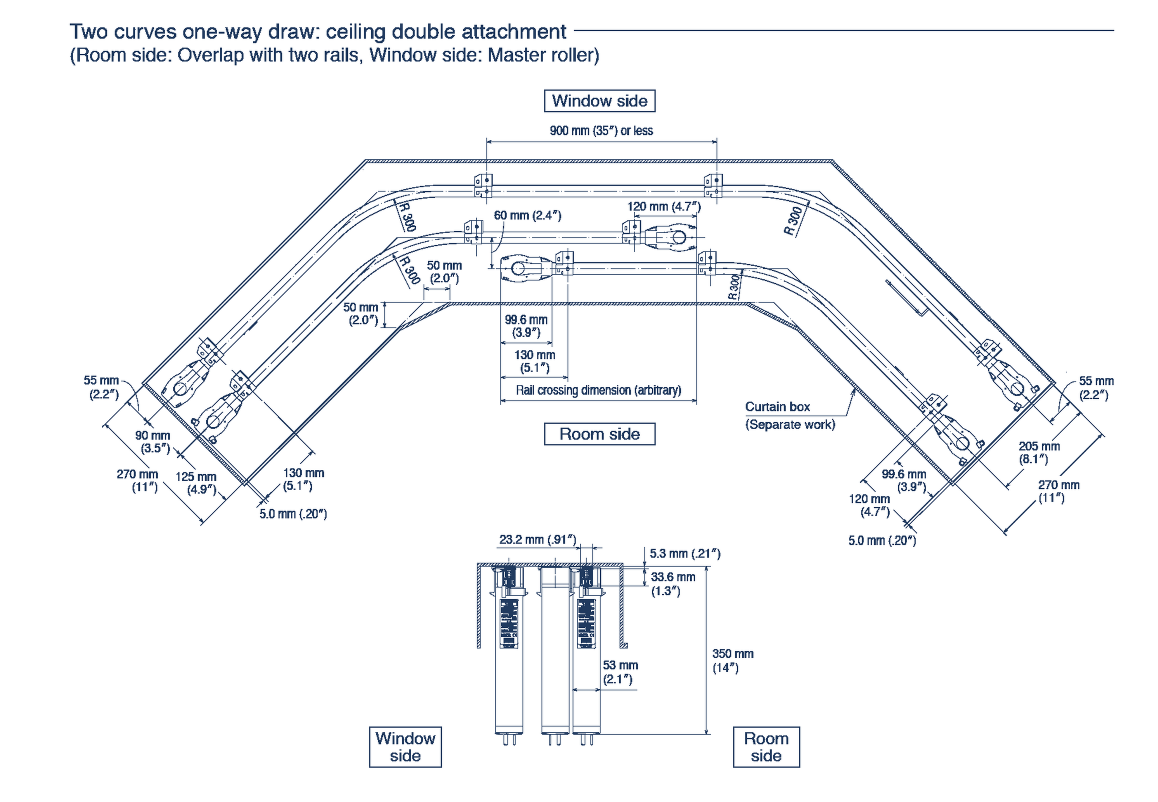
The nine supplied technical layouts have been traced into higher-contrast vector linework while retaining their original geometry, annotations and dimensions. Enlarge each drawing for details. They are reference drawings, not a dimensioned order for your project.
Before fabrication
Confirm the rail profile, minimum bend radius, bracket positions, splices, motor clearance, opening direction and weight allowance. A curved track’s load rating can be lower than a straight track’s rating.
Radius and template planning
The curved-system guide lists a 12-inch minimum radius for 90-degree bends and a 49-inch minimum radius for continuous curves. Acute-angle tracks require at least 24 inches from the angle apex to the motor-side track end in that reference system. A verified template is required for these custom curves: mark the track path, both ends, motor position, room and window sides, and whether the template is a top or bottom view.
Curved-system comparison
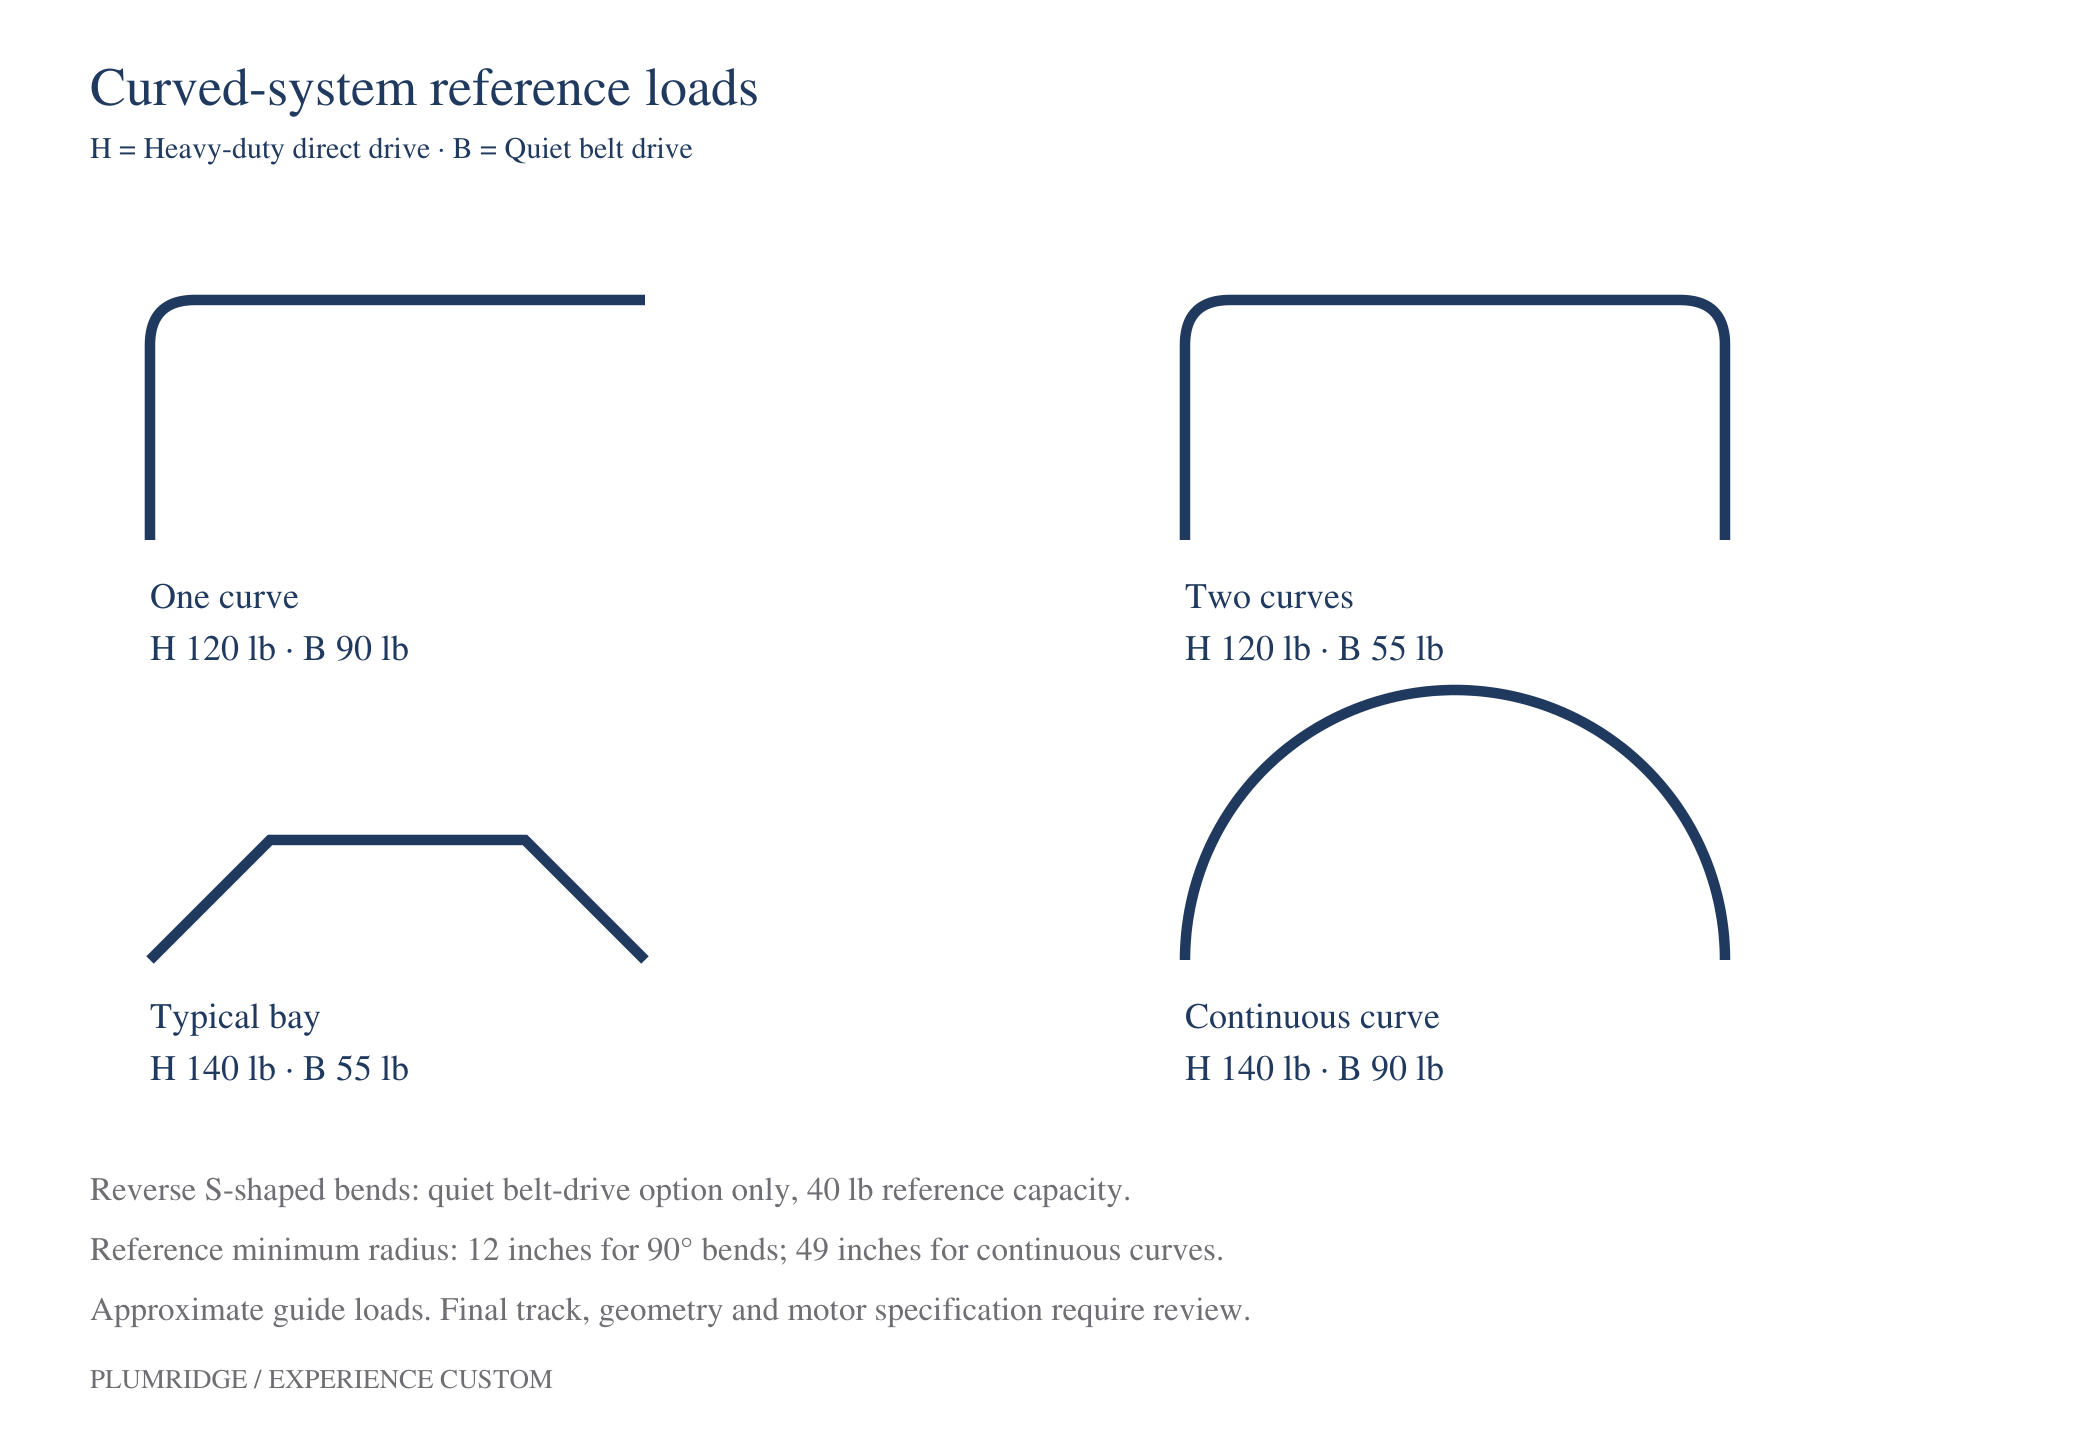
Reference limits for the illustrated systems; confirm the selected motor and track before ordering.
Track layout gallery
Click a drawing to enlarge it. The reference dimensions and original geometry have been retained.
Frequently asked questions
Can you copy my window’s exact curve?
Provide a verified template or surveyed dimensions. We confirm the achievable radius and track path before fabrication.
Can I use the same motor on any curve?
No. Bend geometry, drive type and reduced load capacity must be checked for the selected system.
Let’s plan your motorization
Share measurements, photographs, your fabric or drapery heading, opening direction, power availability and control system. We’ll help coordinate the complete treatment.