
DESIGN CONSULTATION
Specialty Shapes & Skylight Cellular Shades
Unusual windows deserve a considered fit. Explore solutions for curves, corners, shared headrails and overhead glazing, then tell us about your window.
Every configuration below is Design Consultation. We confirm the shape, fabric, measurements, controls and installation before preparing a quote.
Photographic concepts illustrate the configurations. Final appearance, hardware and operating options depend on the approved specification.
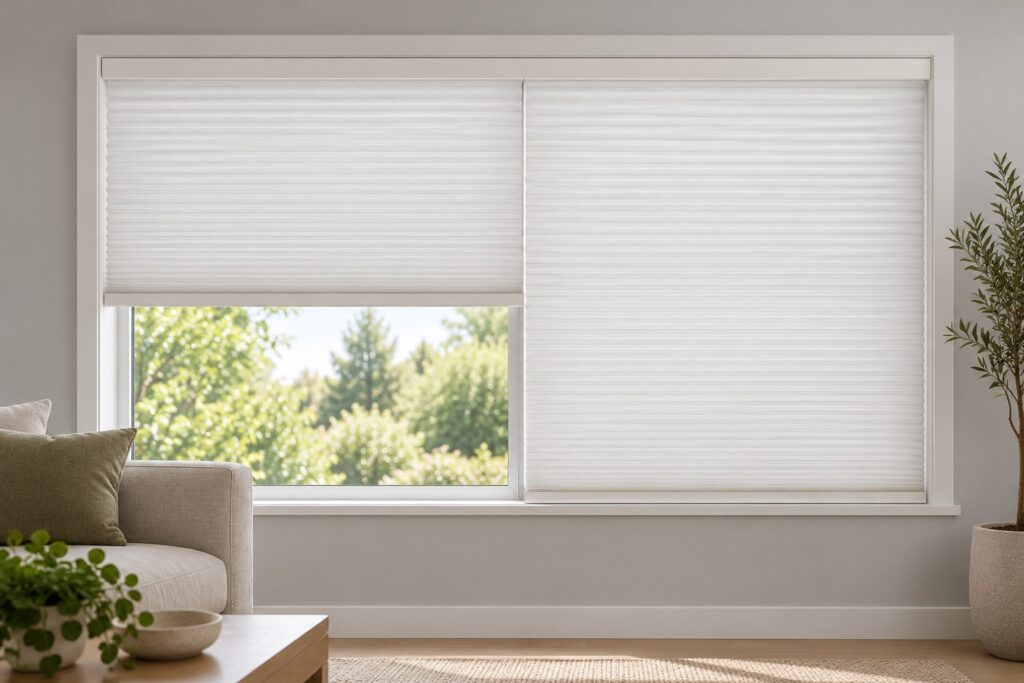
Two-on-One Headrail Cellular Shades
Two independently operated fabric panels share one continuous headrail. Useful for wide windows or openings with a central division.
Send the overall width, each panel width, split position, control sides and a straight-on photo.
Design Consultation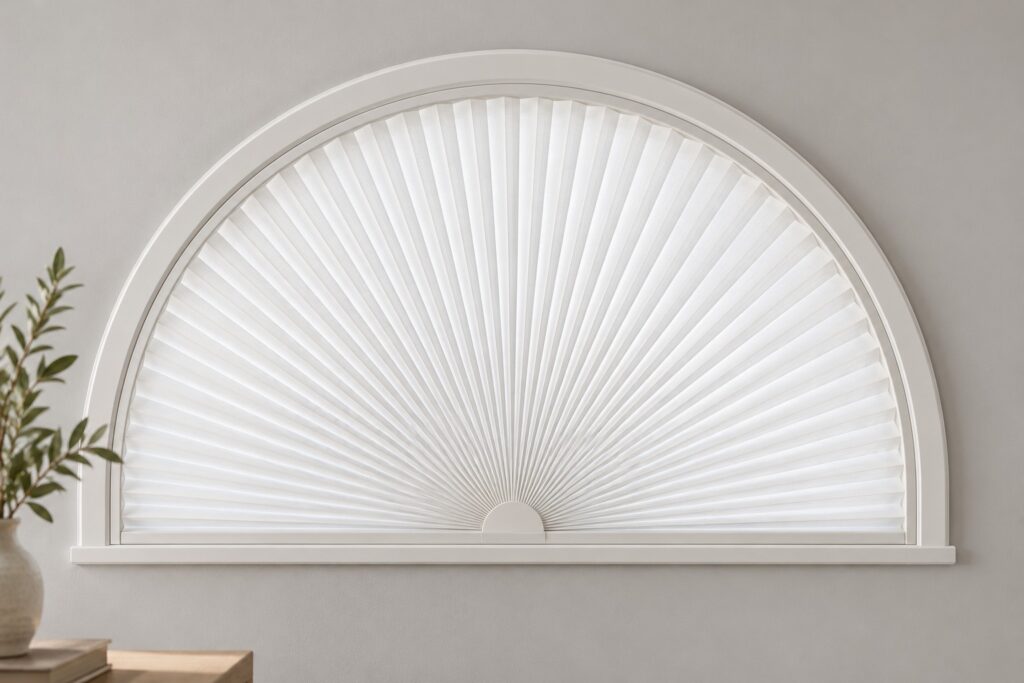
Half-Circle / Arch Cellular Shades
A fixed fan-shaped shade follows the curve of an arched window. It does not raise or lower.
Send the width and center rise. A non-perfect arch needs a full-size template; the curve must be checked.
Design Consultation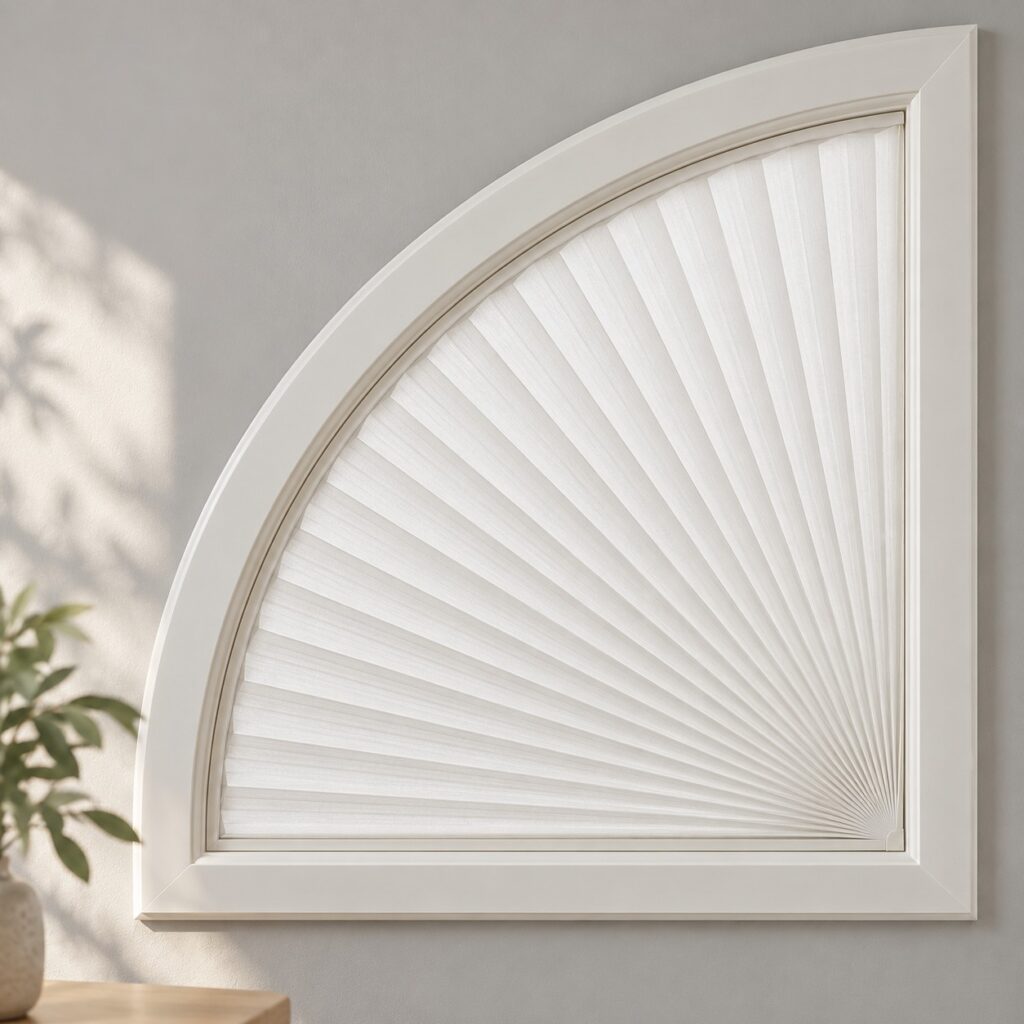
Quarter-Circle Cellular Shades
A fixed quarter-arch shade covers a curved corner window. Left- and right-hand orientations must be specified.
Send both straight sides, the curve and which corner contains the right angle. Non-perfect curves need a template.
Design Consultation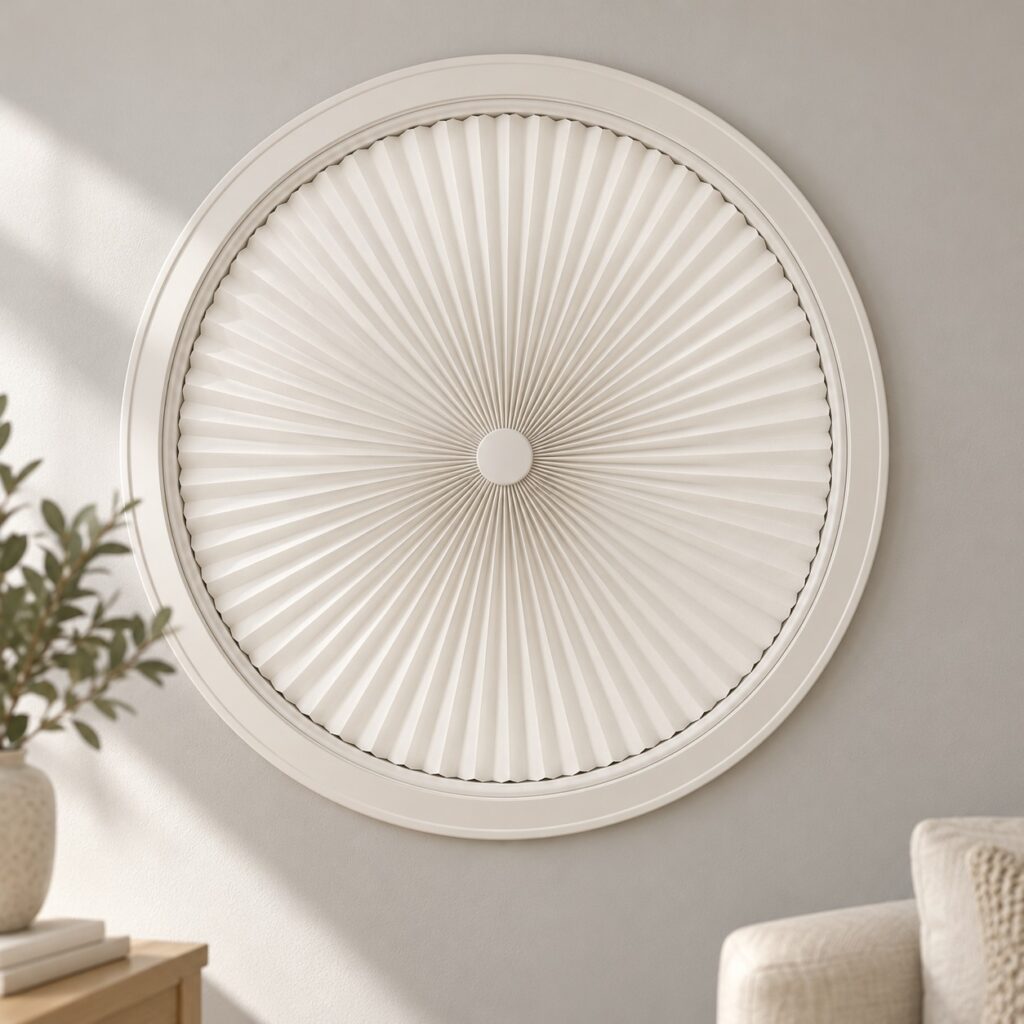
Circular Cellular Shades
A fixed circular configuration brings privacy and filtered light to a round window. It does not open like a rectangular shade.
Send the diameter and a photo. Non-perfect circles require a full-size template.
Design Consultation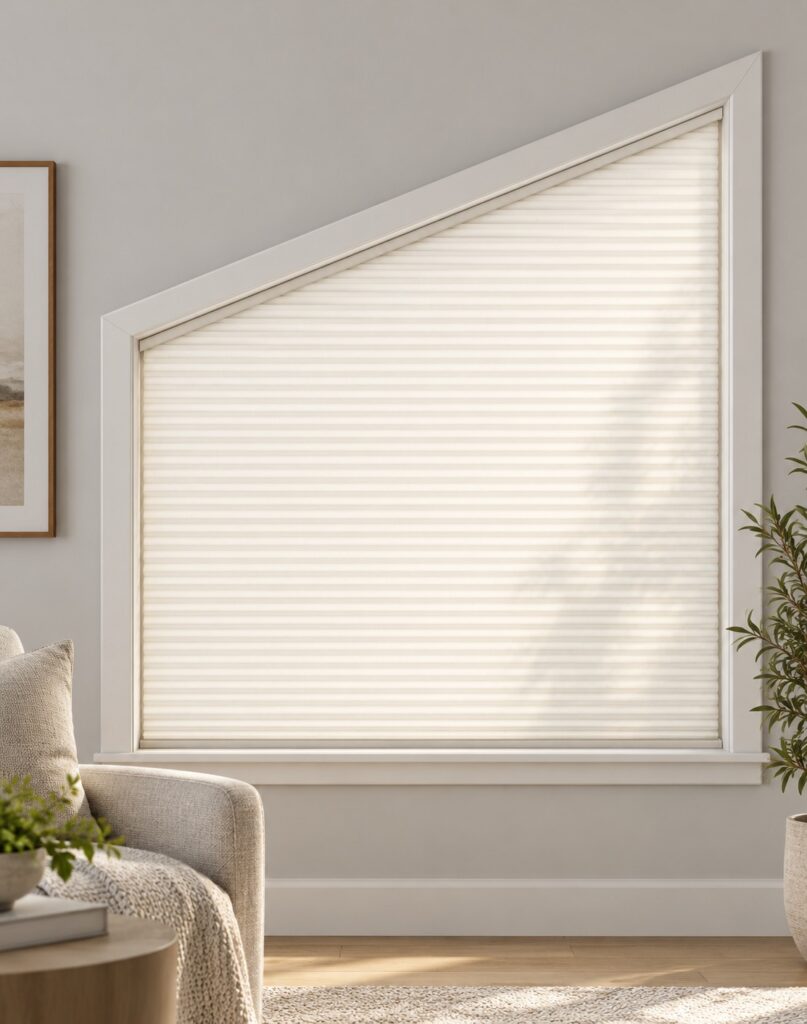
Angled-Window Cellular Shades
Explore a solution for sloping or irregular window tops. Availability and operation need design review for the exact shape.
Send every side length, both side heights, the slope and a dimensioned drawing. This example is a concept, subject to confirmation.
Design Consultation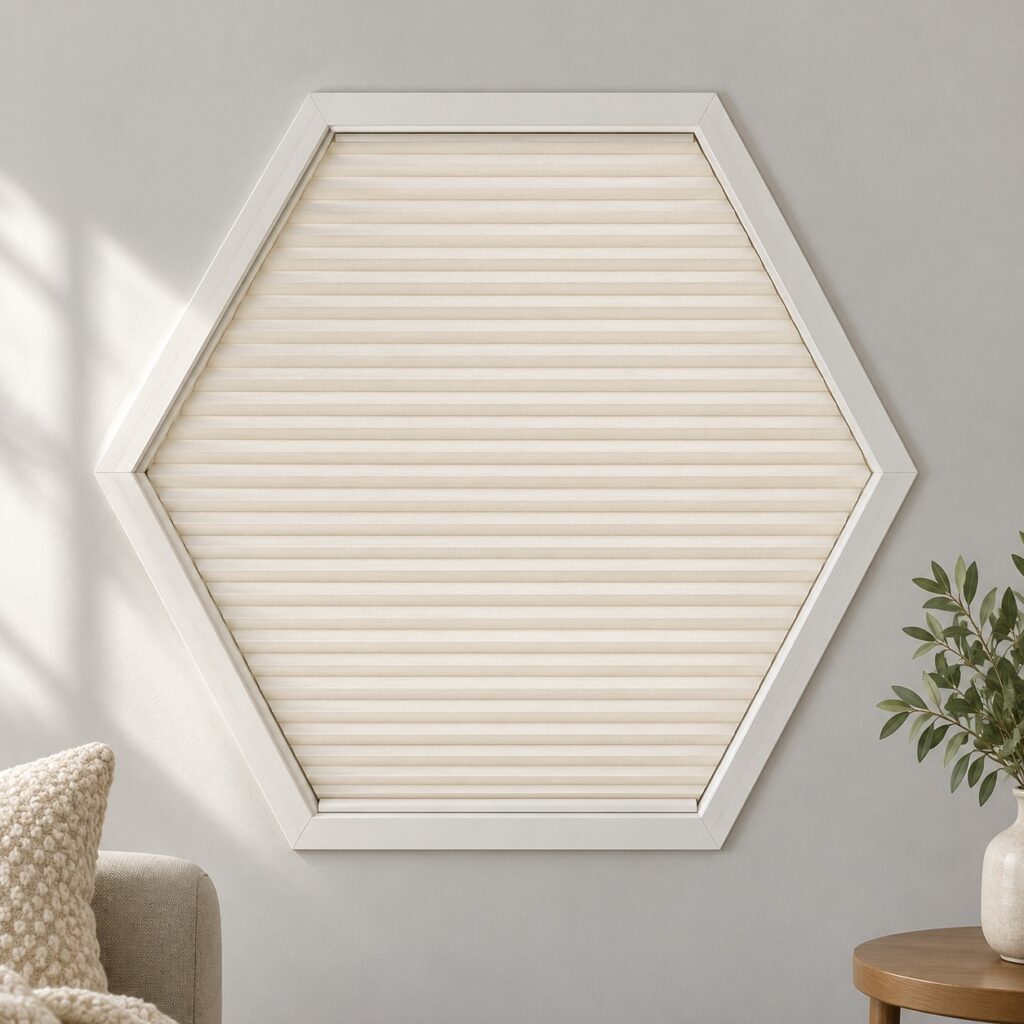
Hexagonal Cellular Shades
A six-sided specialty shape planned around your window geometry. Final construction and operation are confirmed in consultation.
Send all six side lengths and a full-size template, plus overall width and height.
Design Consultation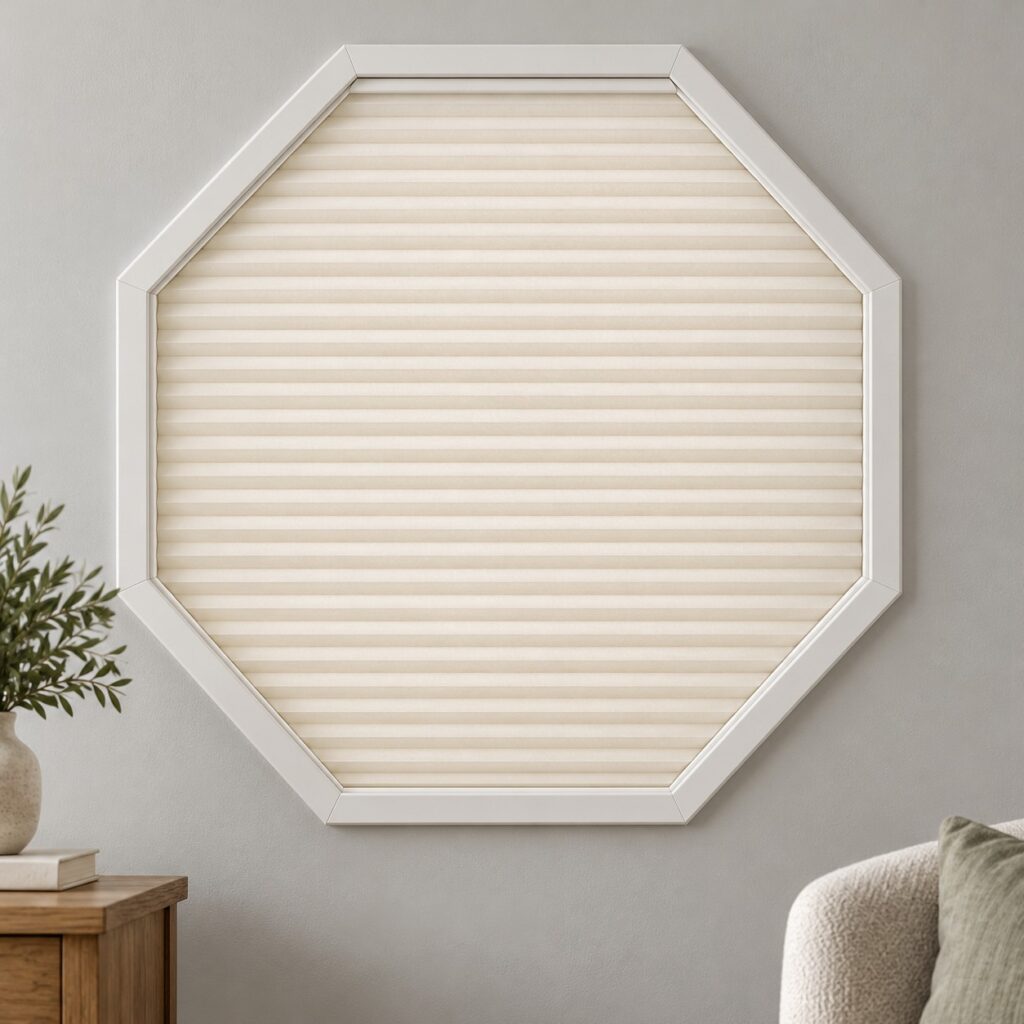
Octagonal Cellular Shades
An eight-sided specialty solution for architectural windows. Fabric and configuration require individual approval.
Send all eight side lengths and a full-size template, plus overall width and height.
Design Consultation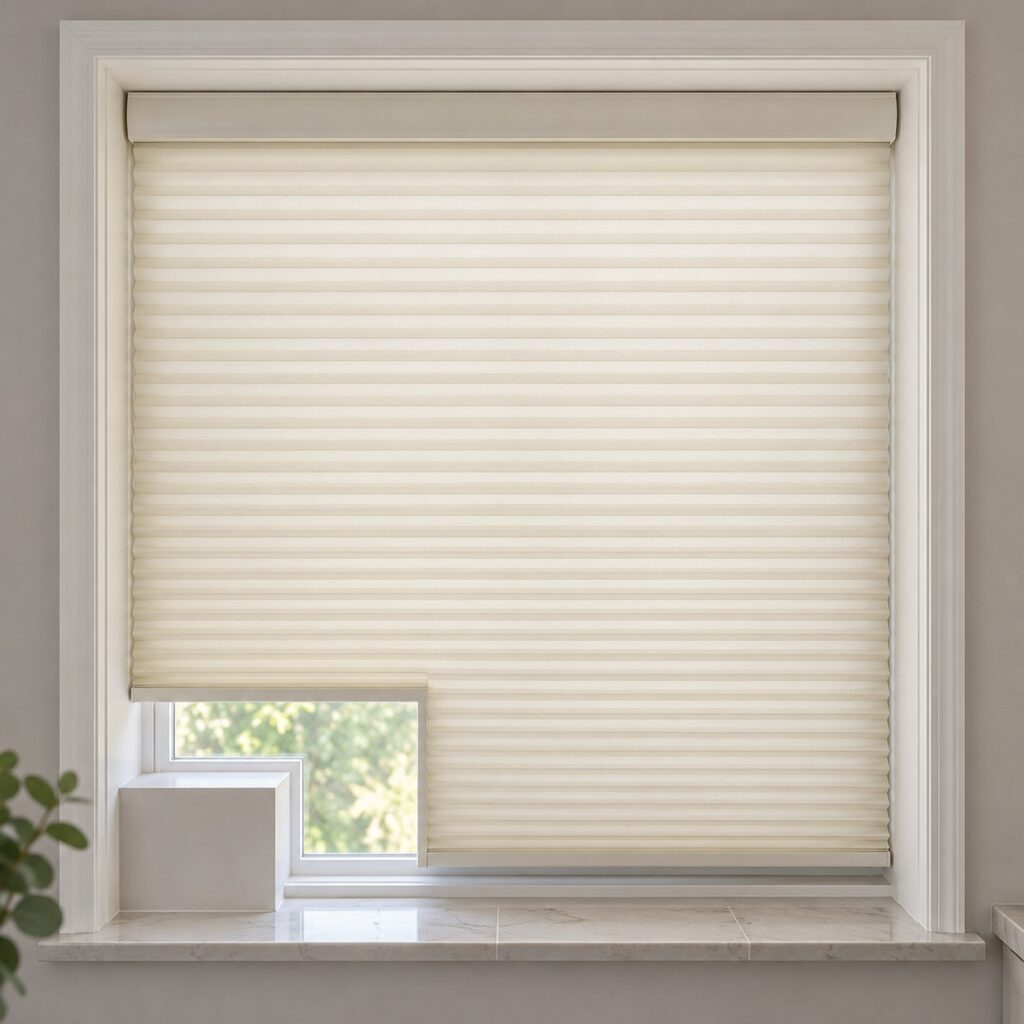
Cellular Shades with Cutouts
A tailored notch may accommodate an obstruction where the approved configuration permits it.
Send the obstruction location, notch dimensions, edge offsets and photos. Cutout portions are excluded from the manufacturer’s warranty; we will explain this before ordering.
Design Consultation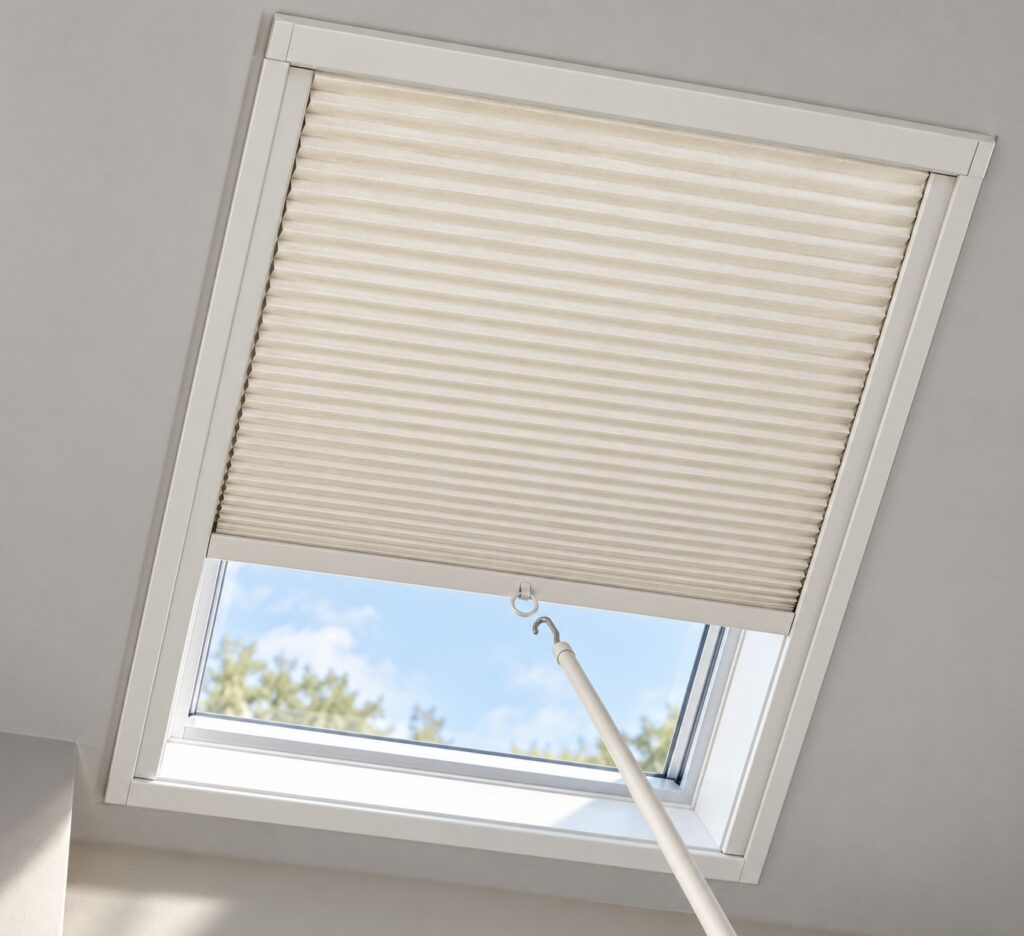
Manual Skylight Cellular Shades
A guided shade for an overhead or sloped opening, operated manually with the appropriate access arrangement.
Send finished frame outside dimensions, roof angle, mounting depth, height above floor and pole access. Guide range: 16–60″ wide × 10–60″ high, subject to fabric and system review.
Design Consultation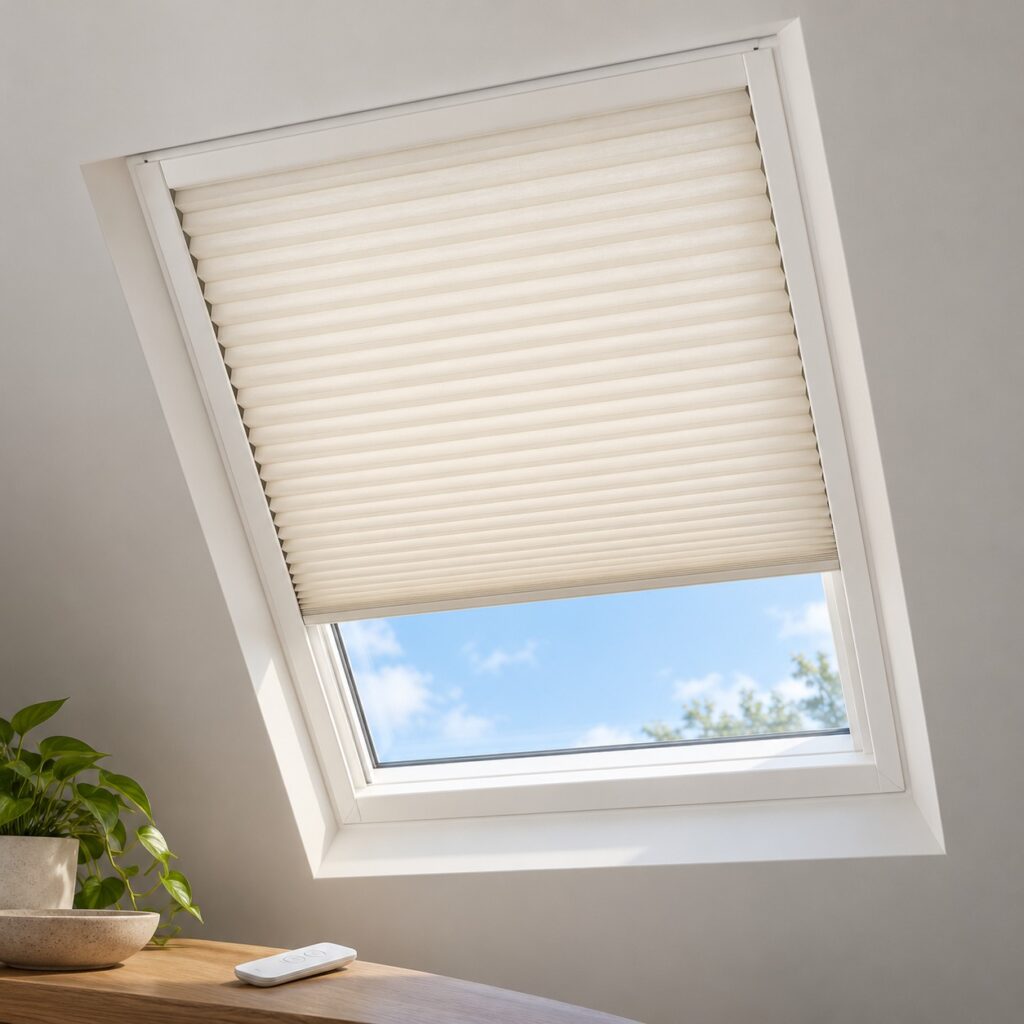
Motorized Skylight Cellular Shades
Explore Rollease Automate or Somfy control for hard-to-reach glazing. Motor, power supply and fabric must be compatible with the skylight system.
Send finished frame outside dimensions, roof angle, power and charging access. Guide range: 20–60″ wide × 12–60″ high; final compatibility requires confirmation.
Design ConsultationWidth trimming and custom length: two different things
A stock drop is not a custom drop. A stock shade can often be stopped at a shorter position, but its fabric has not been shortened. Do not cut fabric from the bottom or alter the lift mechanism.
| Shade family | Width | Length / drop |
|---|---|---|
| Simply Cordless, Top Down Bottom Up & Day/Night | Limited factory width trimming | 48″ or 72″ stock drops; length is not shortened. |
| No-Tool adhesive cellular & pleated | Limited factory width trimming | 64″ stock drop; length is not shortened. |
| Cut-at-Home pleated | The customer trims the width with the supplied guide. | 64″ stock drop; do not cut the length. |
| Custom Cordless, Simple Lift, custom Rollease & Somfy | Made to the approved order width, within system limits. | Made to your ordered length before manufacture, within fabric and system limits. This does not mean the finished shade can be shortened later. |
| Specialty shapes & skylights | Made to the approved dimensions, shape and template. Final measurement and operating rules are confirmed individually. Fixed arches and circles do not raise or lower. | |
Specialty Cellular Shade questions
Does the factory take ¼″ off a skylight frame?
No. Skylights require the approved finished frame size. Width is measured from the outside edge of the left side rail to the outside edge of the right side rail. There is no automatic manufacturer deduction. The standard rectangular inside-mount ¼″ rule must not be applied to this frame.
Can all these shapes be motorized?
No. The arches, quarter arches and circles shown here are fixed configurations. Manual and motorized skylights use their own guided systems. We offer Rollease Automate and Somfy motor options only where the selected configuration supports them. Angled windows and other unusual shapes need individual confirmation.
Which windows need a template?
Non-perfect arches and circles need a full-size template. Hexagons and octagons require all side lengths and a template. We may request a template or detailed drawing for other irregular shapes. Preliminary measurements are useful for the first consultation; do not manufacture a template until we confirm the requirements.
Can two shades share one rail but move independently?
Yes, an approved two-on-one configuration places two fabric panels on one headrail. We must confirm each panel’s width, the split position, controls, fabric and overall rail size. Each individual shade is priced separately.
Can a custom shade be shortened after it arrives?
Order the correct drop before manufacture. Custom programs can be made to an approved length; they are not sold as a later cut-down product. Any later alteration requires a specific feasibility review and may require replacement.
Your specialty Cellular Shade
One configuration per enquiry. Measurements can be preliminary; leave anything you do not know blank. Use inches, including fractions such as 36 1/4. We will confirm the final specification before quoting or ordering.
Upload window photos and a dimensioned sketch in the form below. Arches and circles are fixed designs; angled windows, fabric compatibility and operating options need individual review. Skylights use approved finished frame sizes with no automatic width deduction.