
Outdoor Living · Made to Measure
Premium Residential & Commercial Shade Sails
Custom-made architectural shade sails for high-end homes and commercial spaces, planned around secure anchors and the applicable local building-code requirements.
We specialise in premium residential and commercial shade sails, individually made for your site. These are substantial tensioned systems requiring secure, structurally suitable anchor points. We’ll gladly discuss the supports, fittings, measurements and installation with you. Any required engineering, permits and city-code approvals are confirmed for the specific project before fabrication.
Request a shade quoteCode compliance concerns the complete installed system—including anchors, posts, foundations and connections—not the fabric alone.
Read our step-by-step shade sail installation guide →
Find your shade style
From a single sculptural sail to shade for an existing pergola, start with the shape that suits your space. Select an image to enlarge.
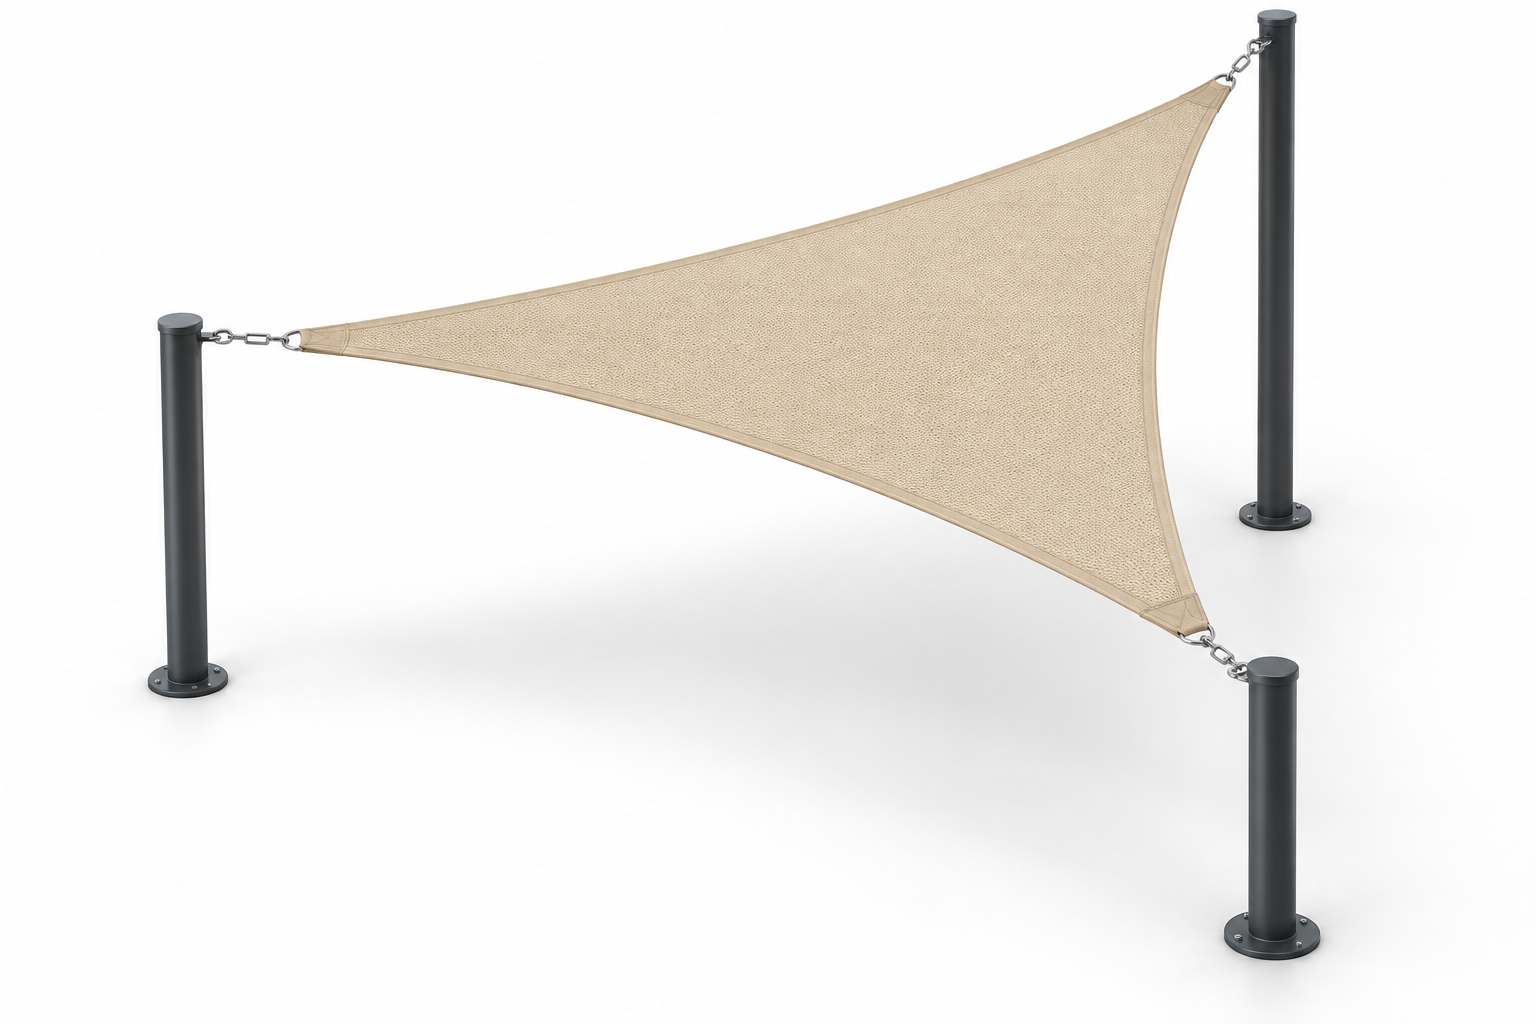
Triangle shade sail
A sculptural three-point sail for smaller areas or layered arrangements.
Discuss this style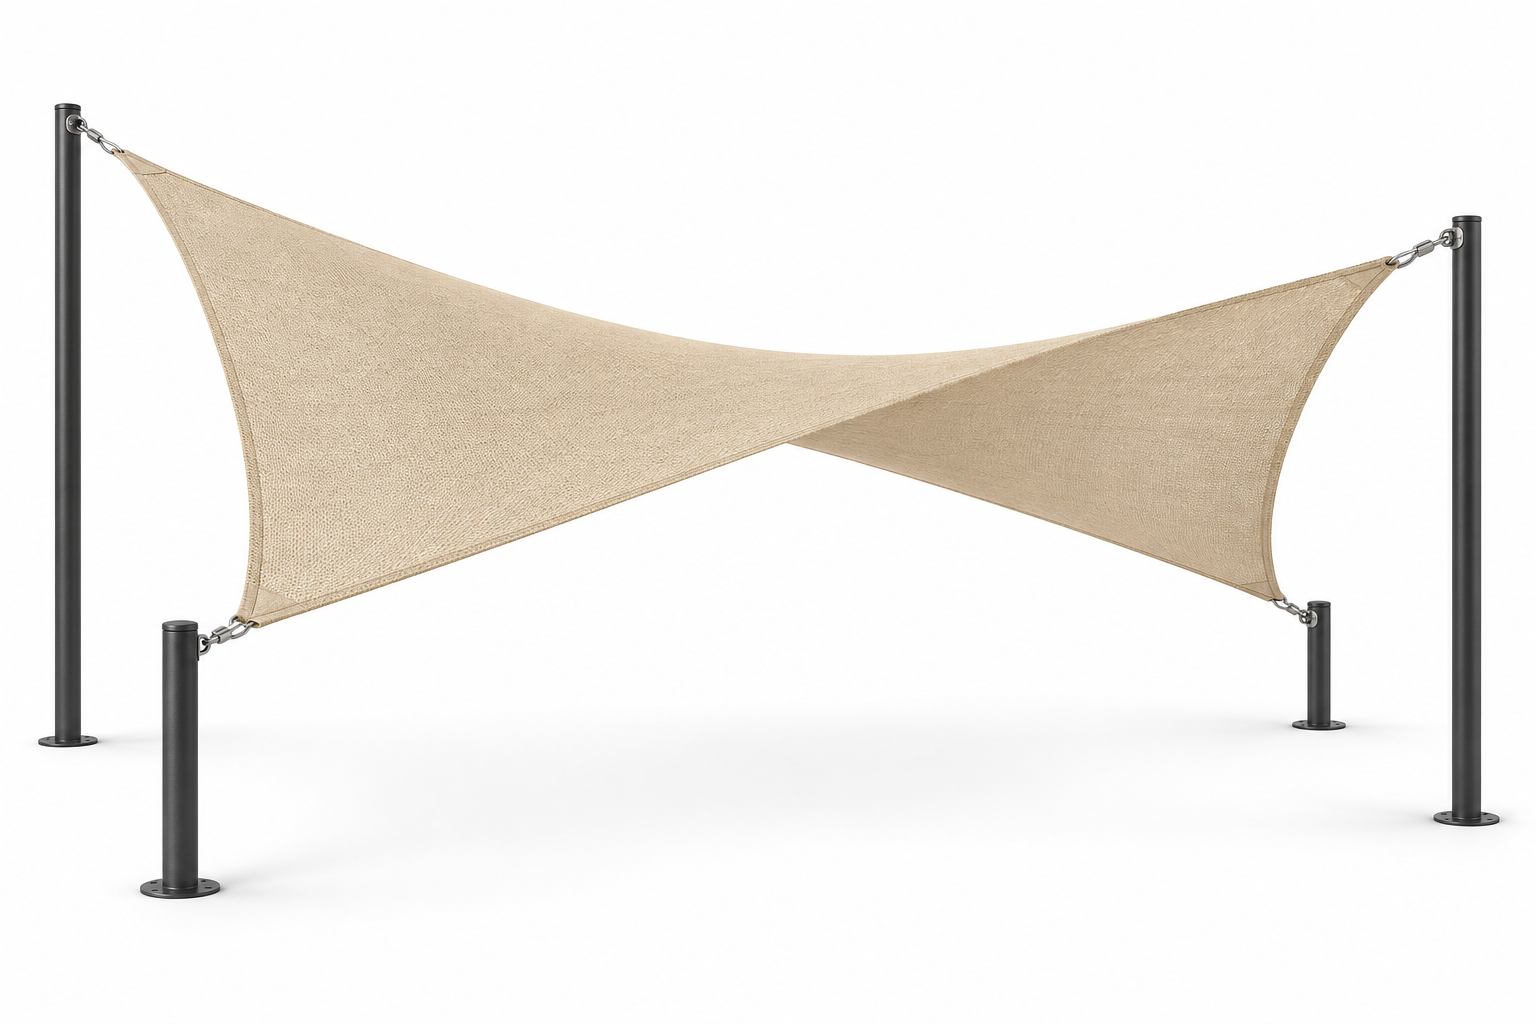
Four-sided shade sail
Four attachment points create a generous, gently twisted shade surface.
Discuss this style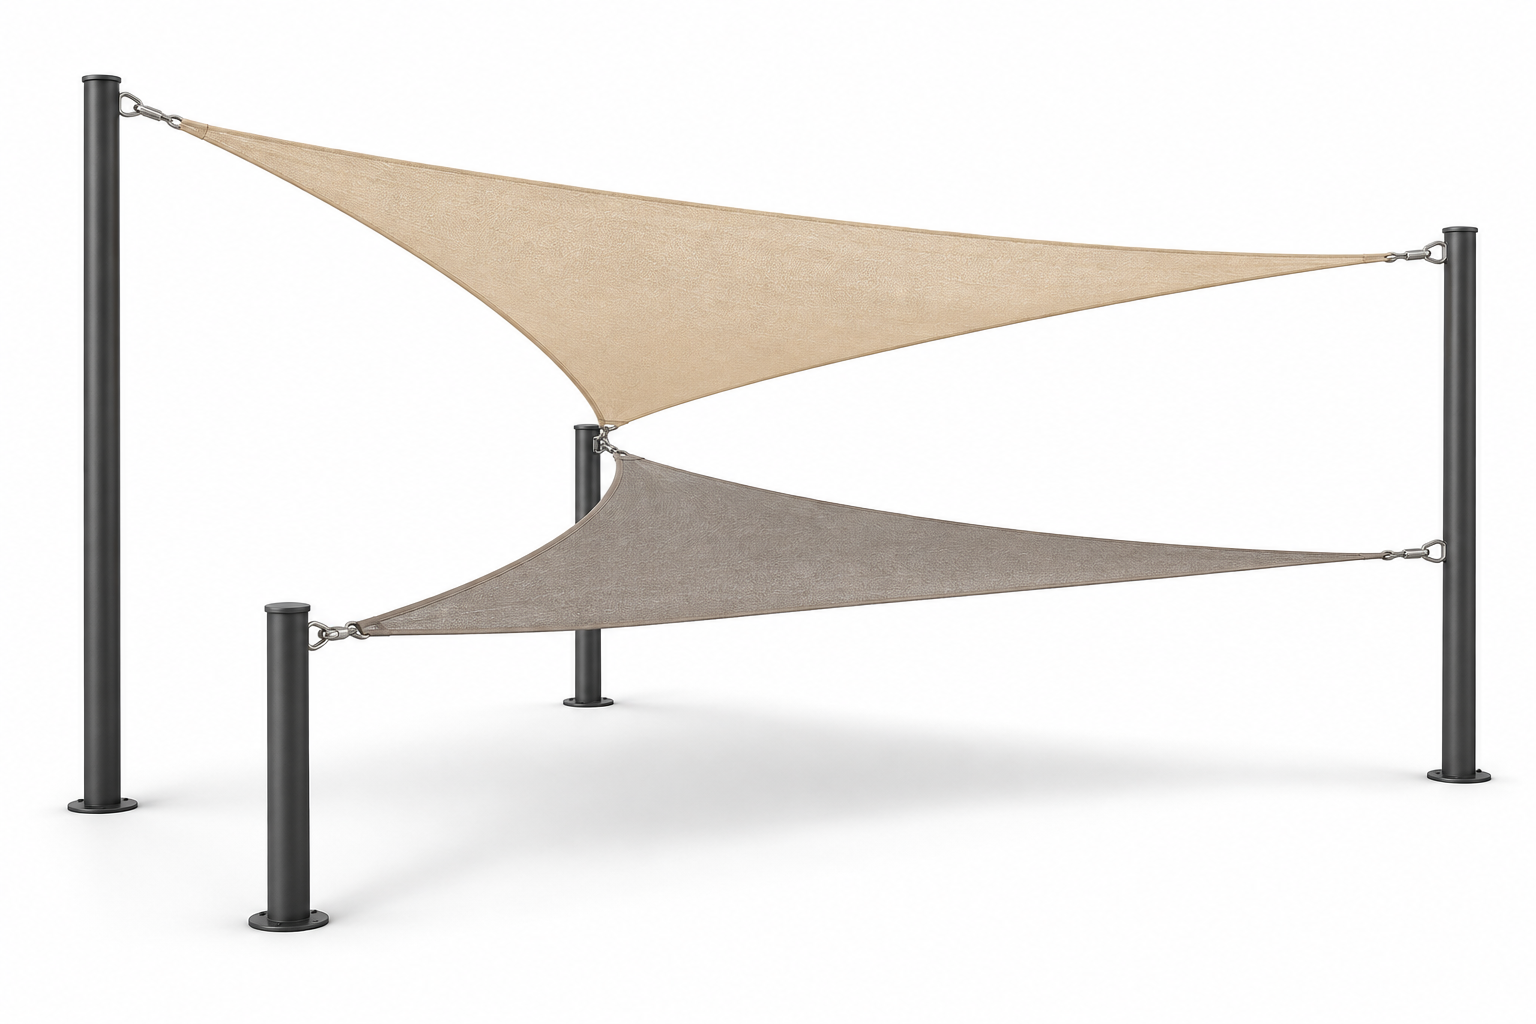
Layered shade sails
Combine sails at different heights for an individual shade composition.
Discuss this style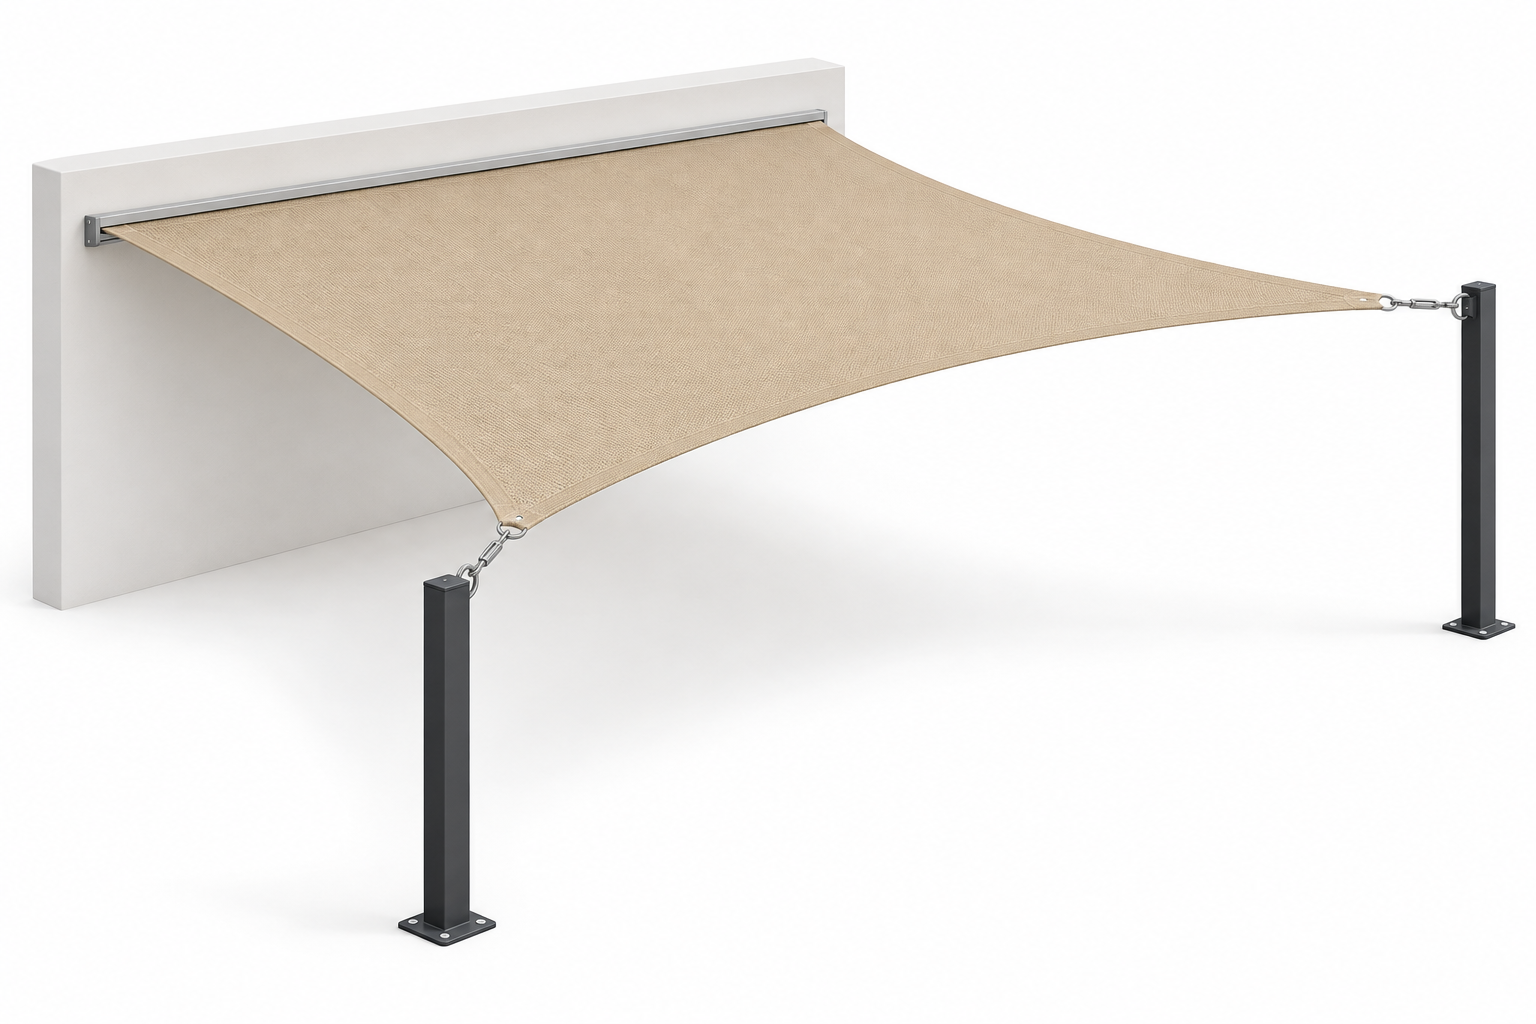
Wall-edge shade sails
A straight rail edge extends shade alongside a building.
Discuss this style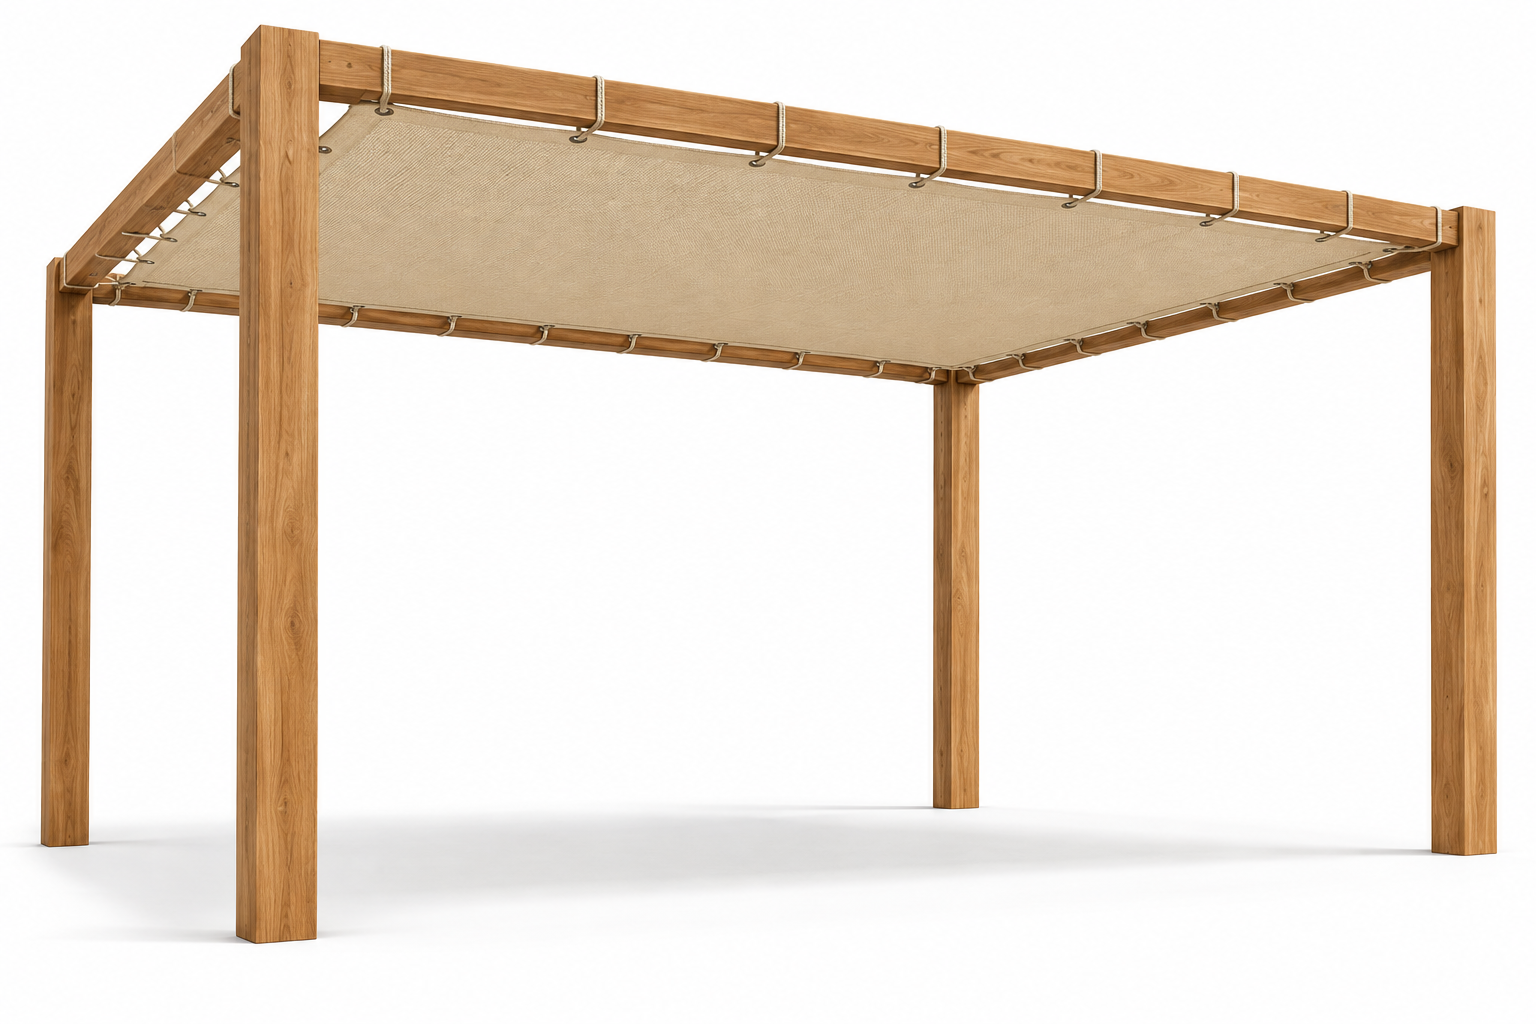
Pergola shade panels
Straight-edged fabric panels laced to a suitable existing frame.
Discuss this style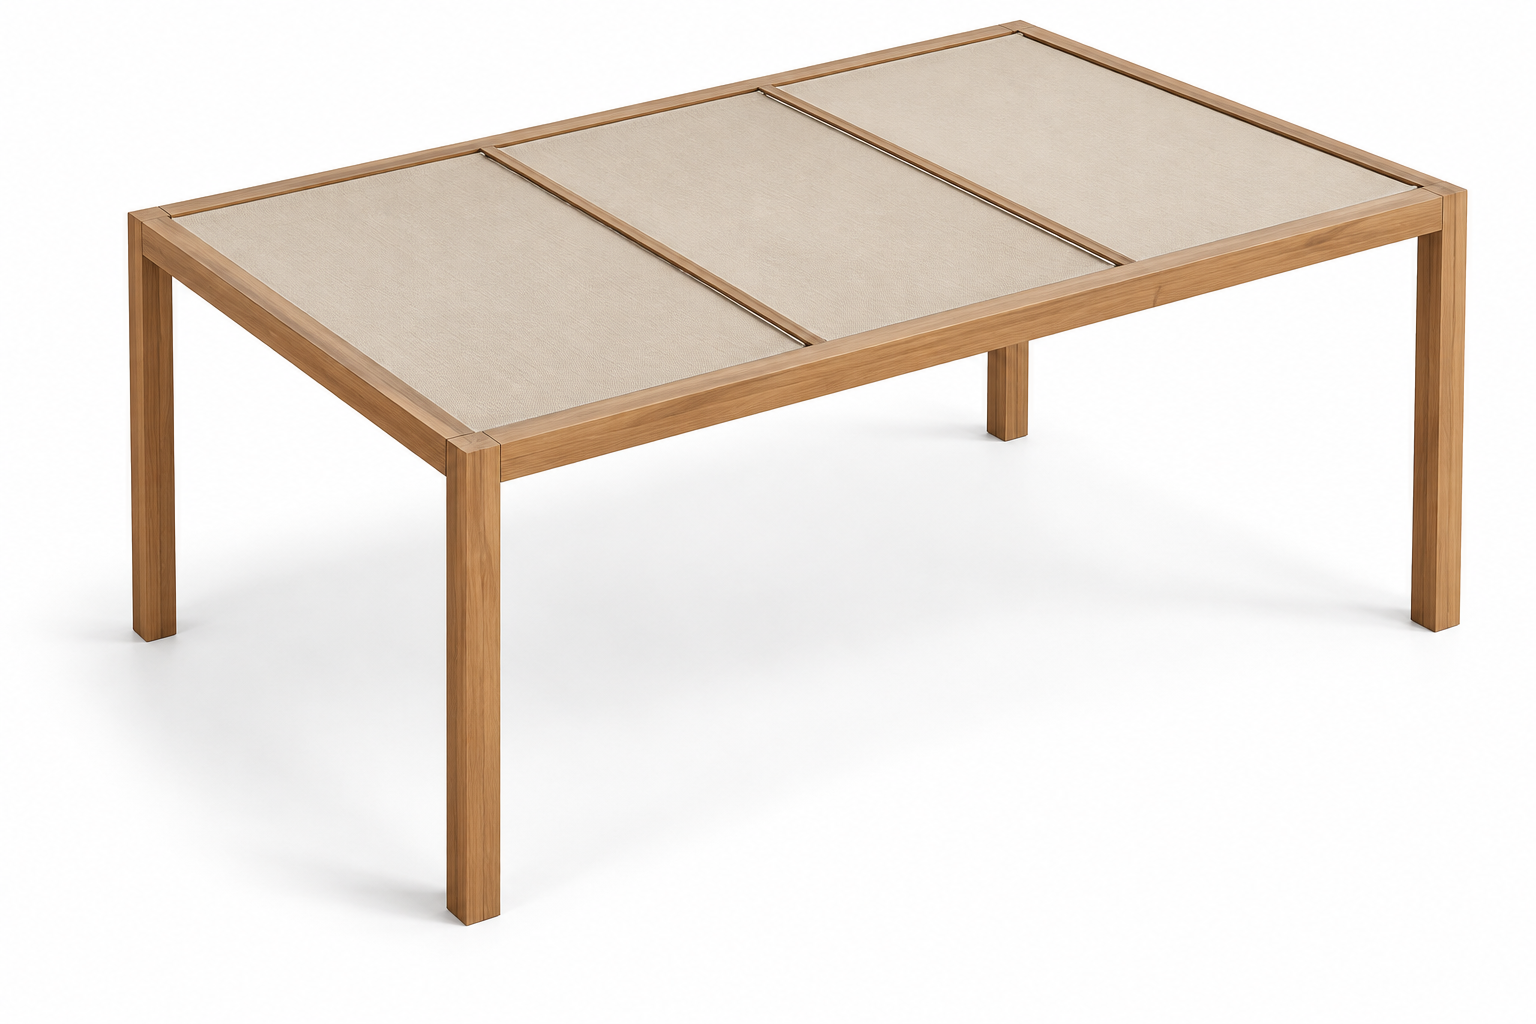
Clean-edge framed panels
Panels retained with concealed perimeter bars for a clean finish.
Discuss this style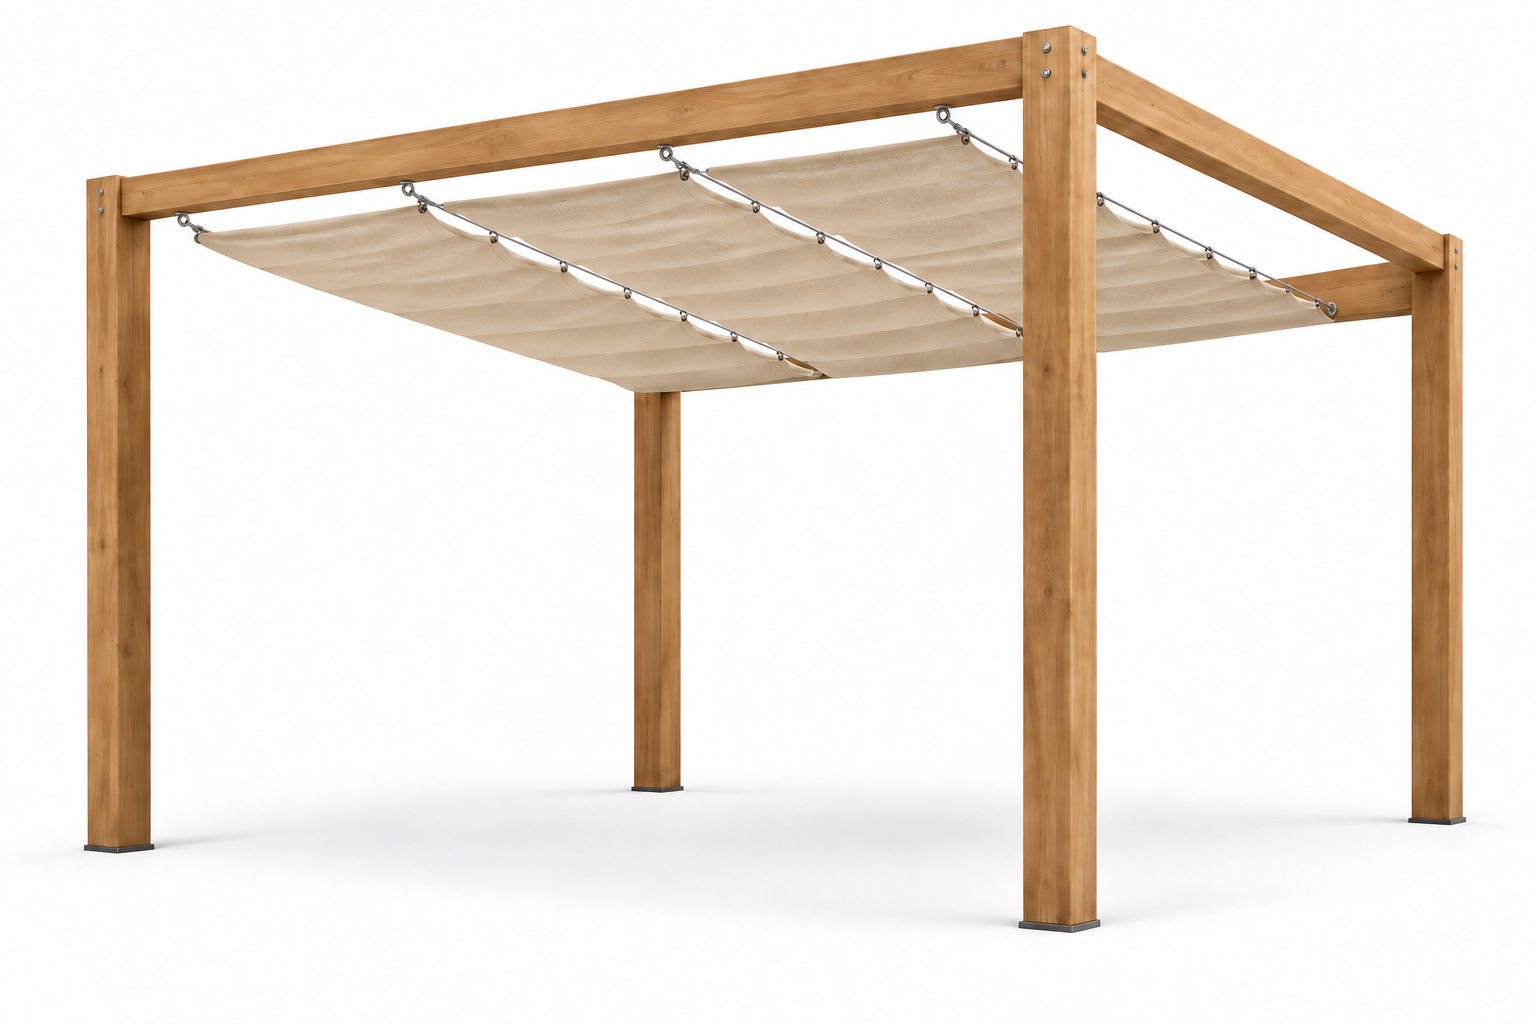
Retractable slidewire shade
A sliding canopy lets you choose shade or open sky.
Discuss this style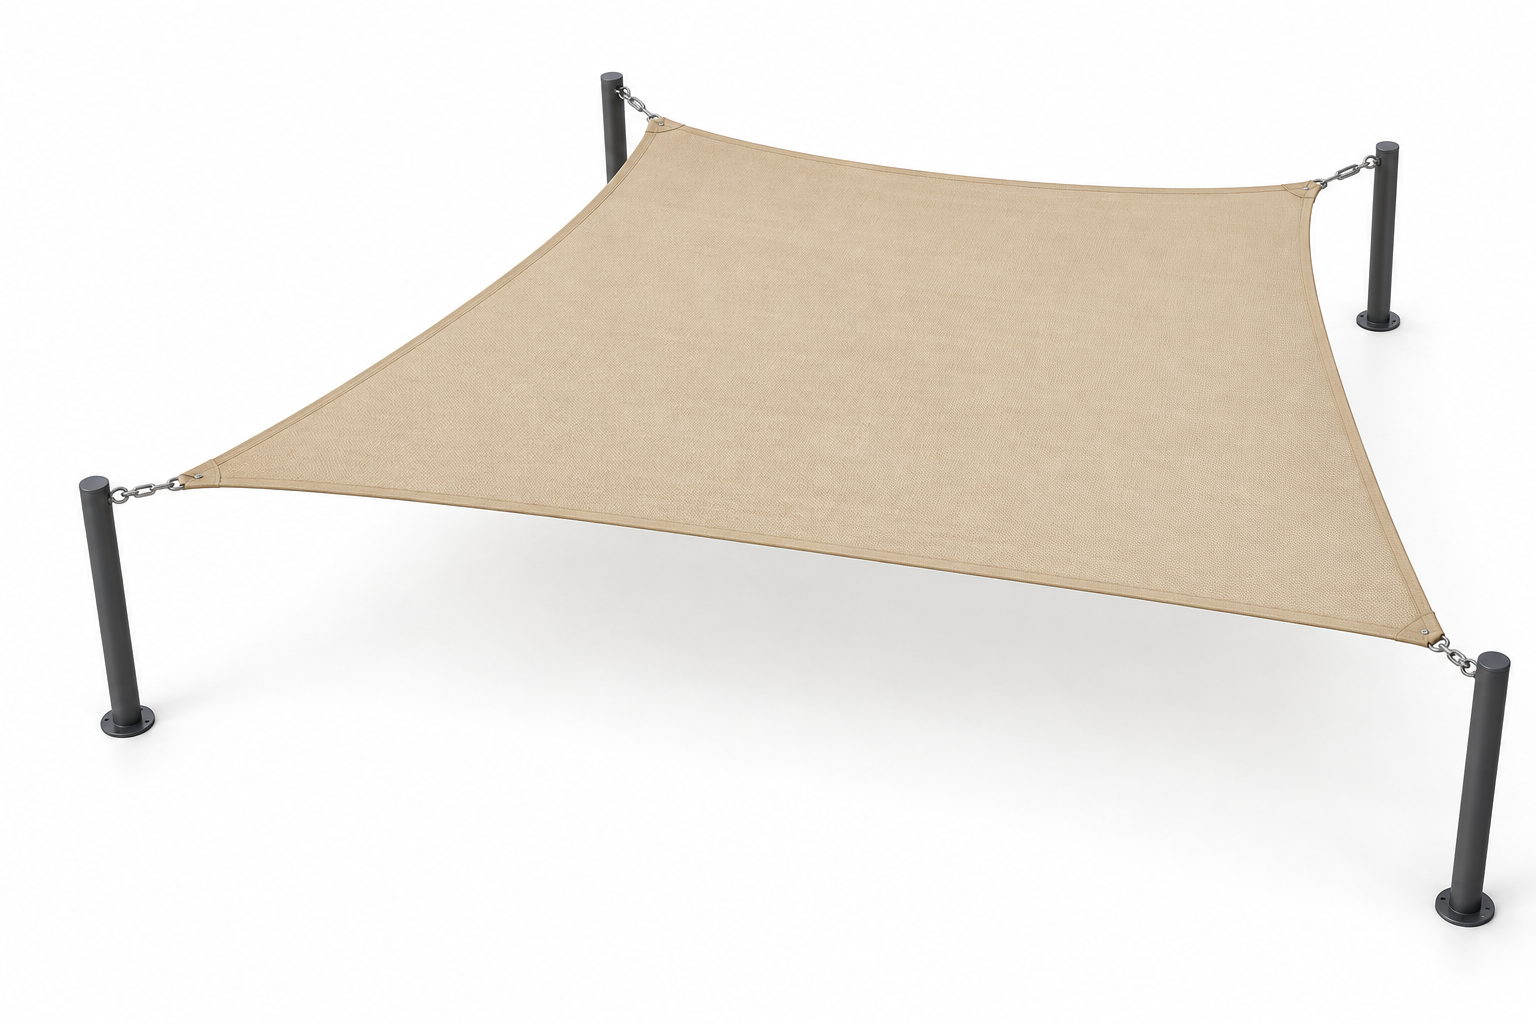
Trapezoid shade sails
A tapered four-sided sail, shaped to suit your outdoor space.
Discuss this style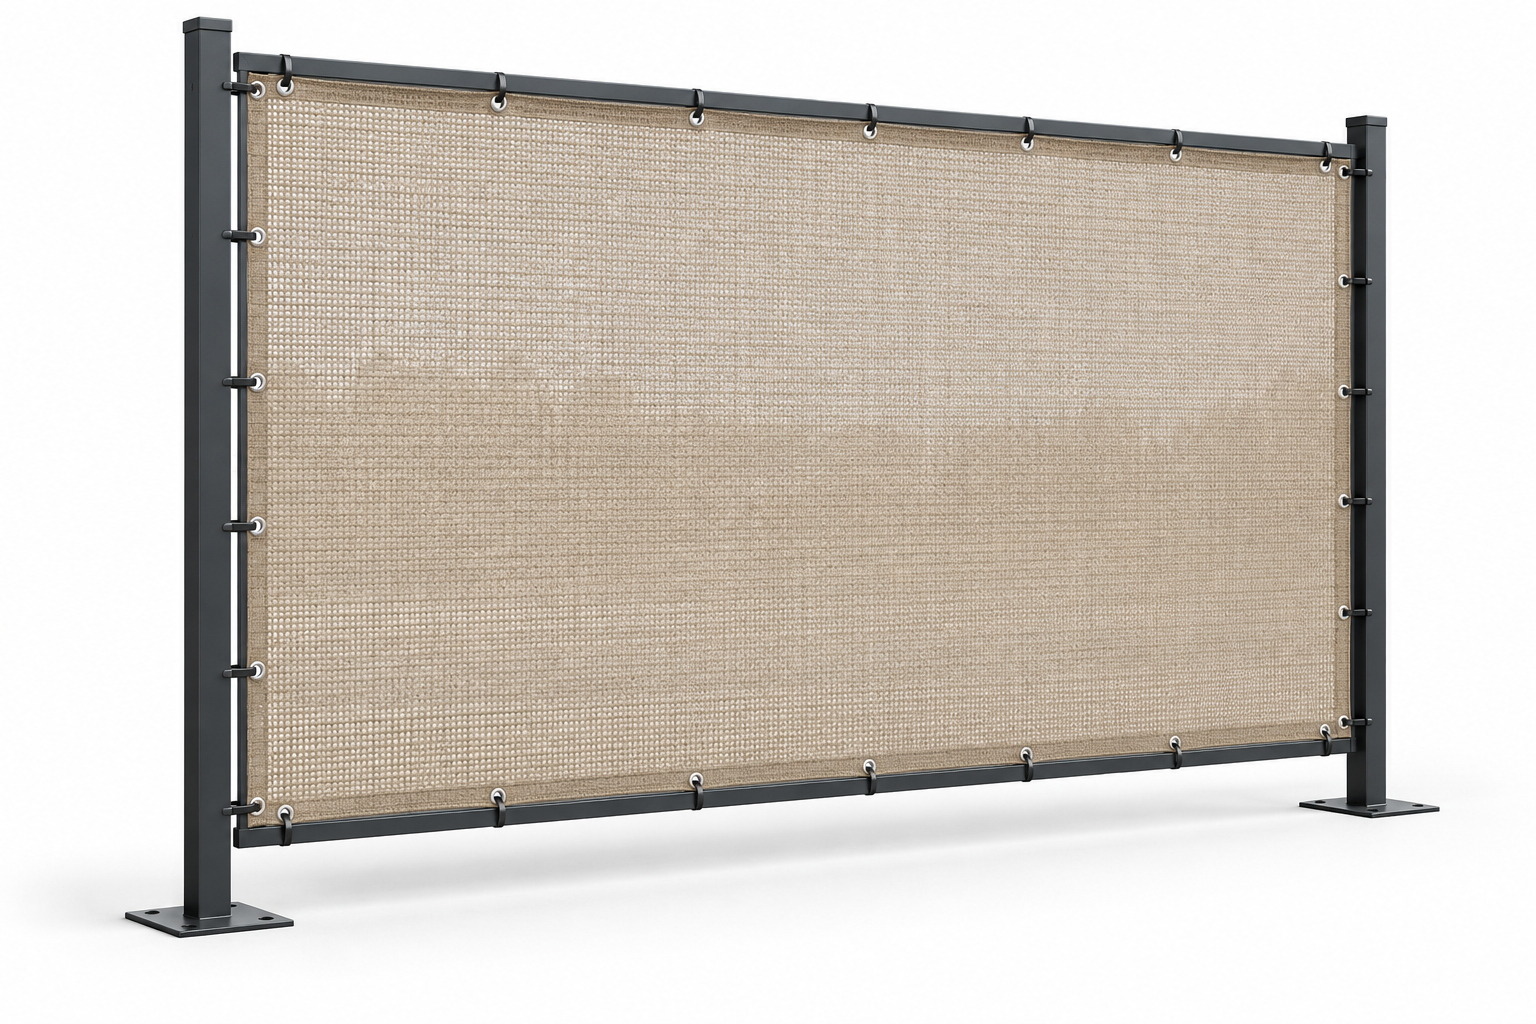
Privacy shade panels
Vertical mesh panels offer filtered screening for outdoor spaces.
Discuss this styleDesign illustrations in sand beige. Final fabric, fittings, supports and layout are confirmed for each project; frames shown are illustrative.
Shade where you need it. When you need it.
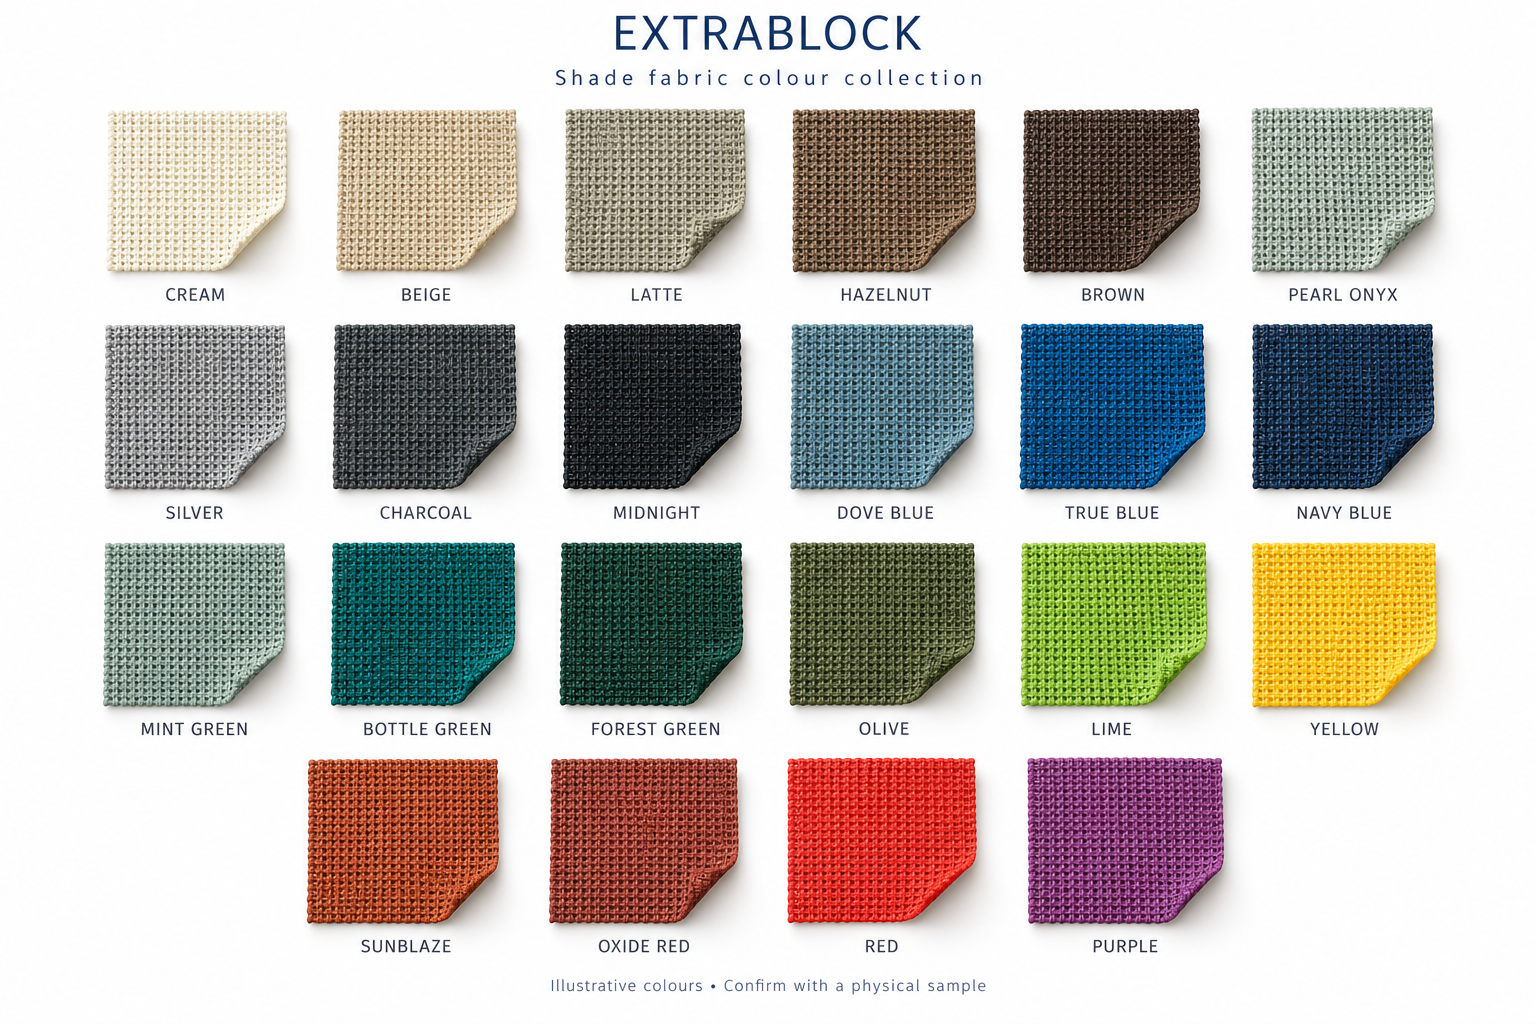
Extrablock · colour and knitted texture
Shade, colour and airflow
Alnet Extrablock is a knitted shade fabric. Explore the 22 colours displayed in Alnet’s current colour range, organised here into neutrals, blues, greens and warm colours. Colour, density and technical performance vary by fabric. We’ll help you select a suitable material and confirm physical samples.
Ask about fabric and colour samples →Need rain protection too?
Standard knitted shade mesh is not waterproof. If you need a dry seating area, tell us at the start. Rain protection needs its own material, seam and drainage assessment, and availability must be confirmed for your project.
Read the fabric and weather FAQs →How to measure for a shade sail
For an initial discussion, a rough sketch and photographs are enough. For final fabrication, measure between the finished attachment eyes using the agreed measuring method. Label each anchor A, B, C and D in order.
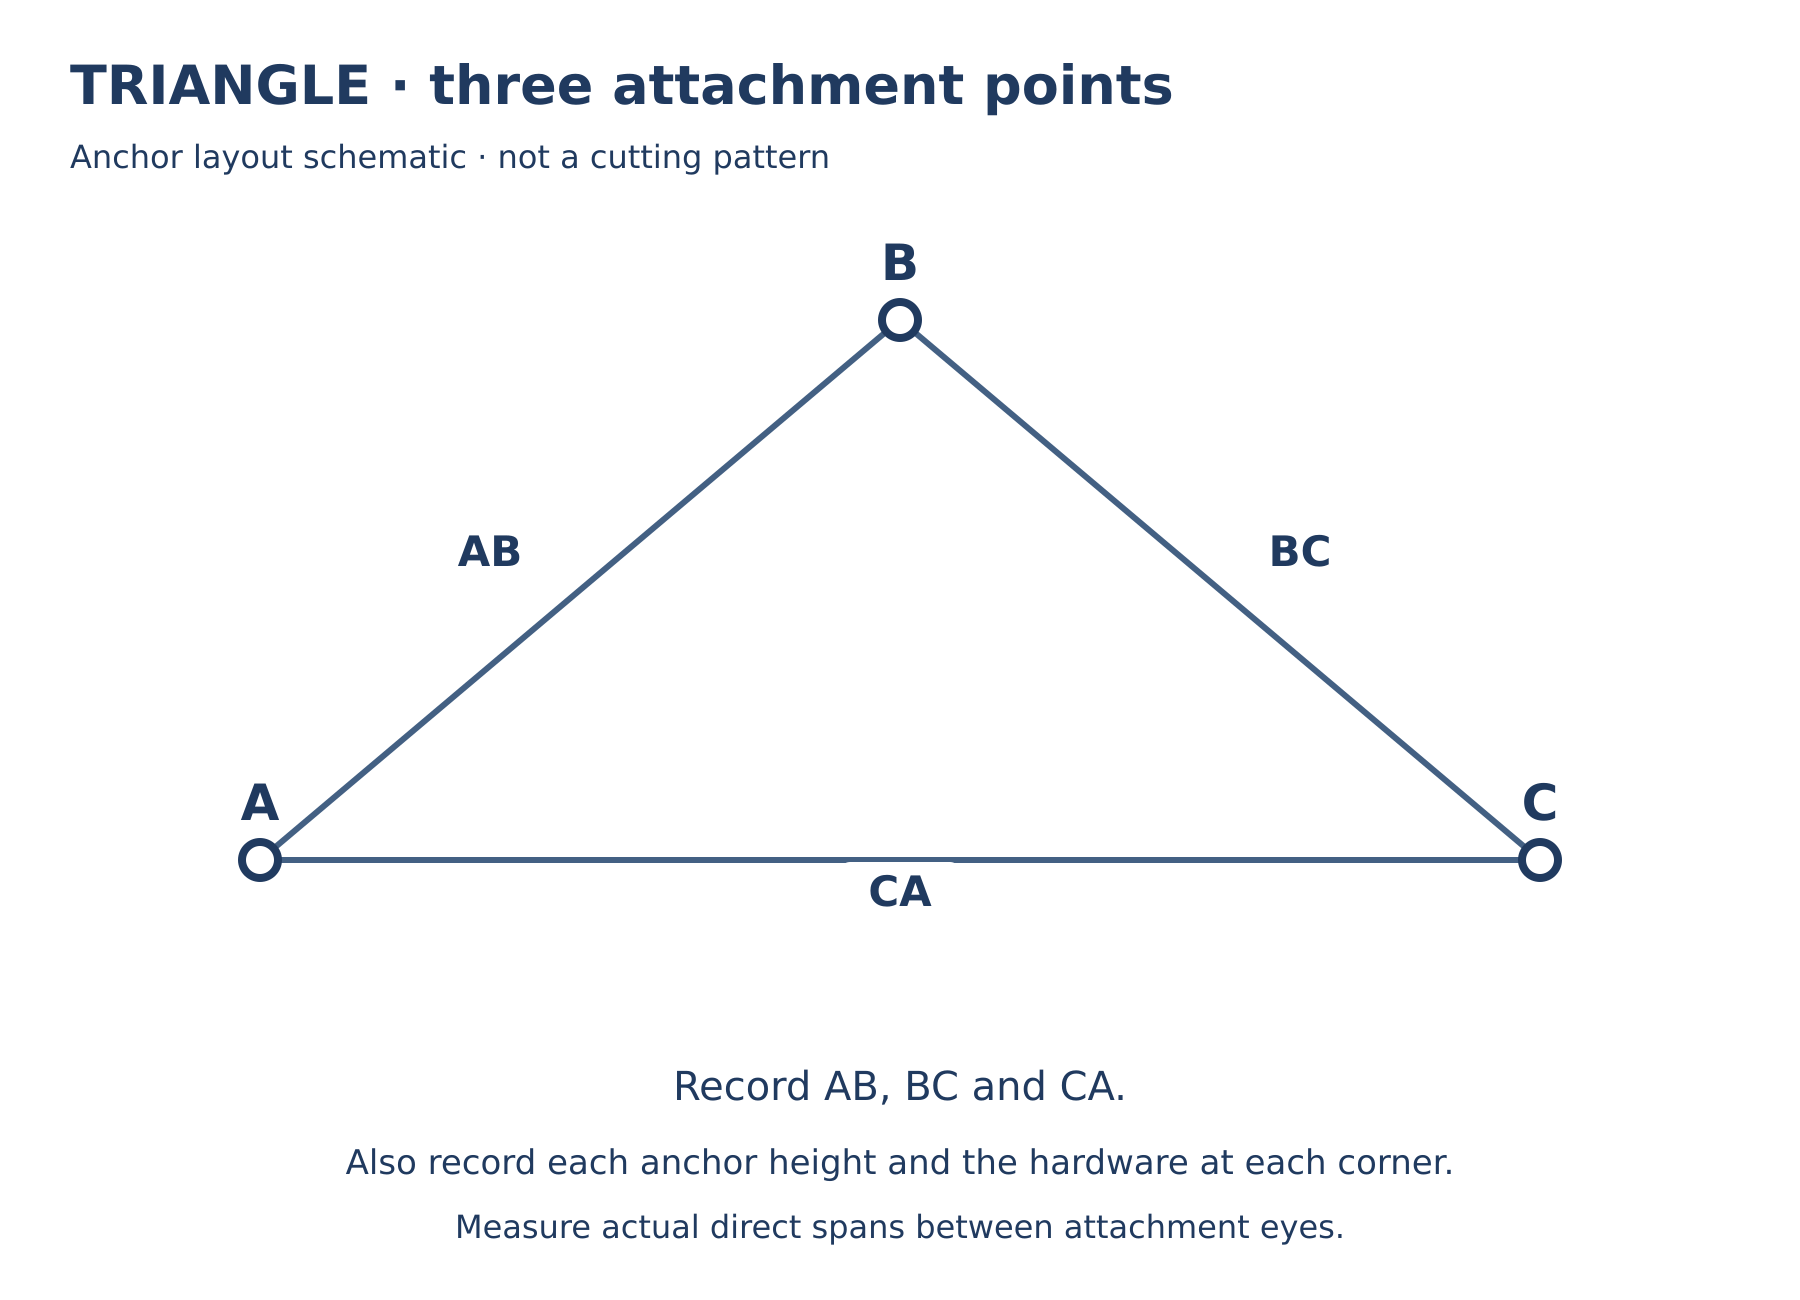
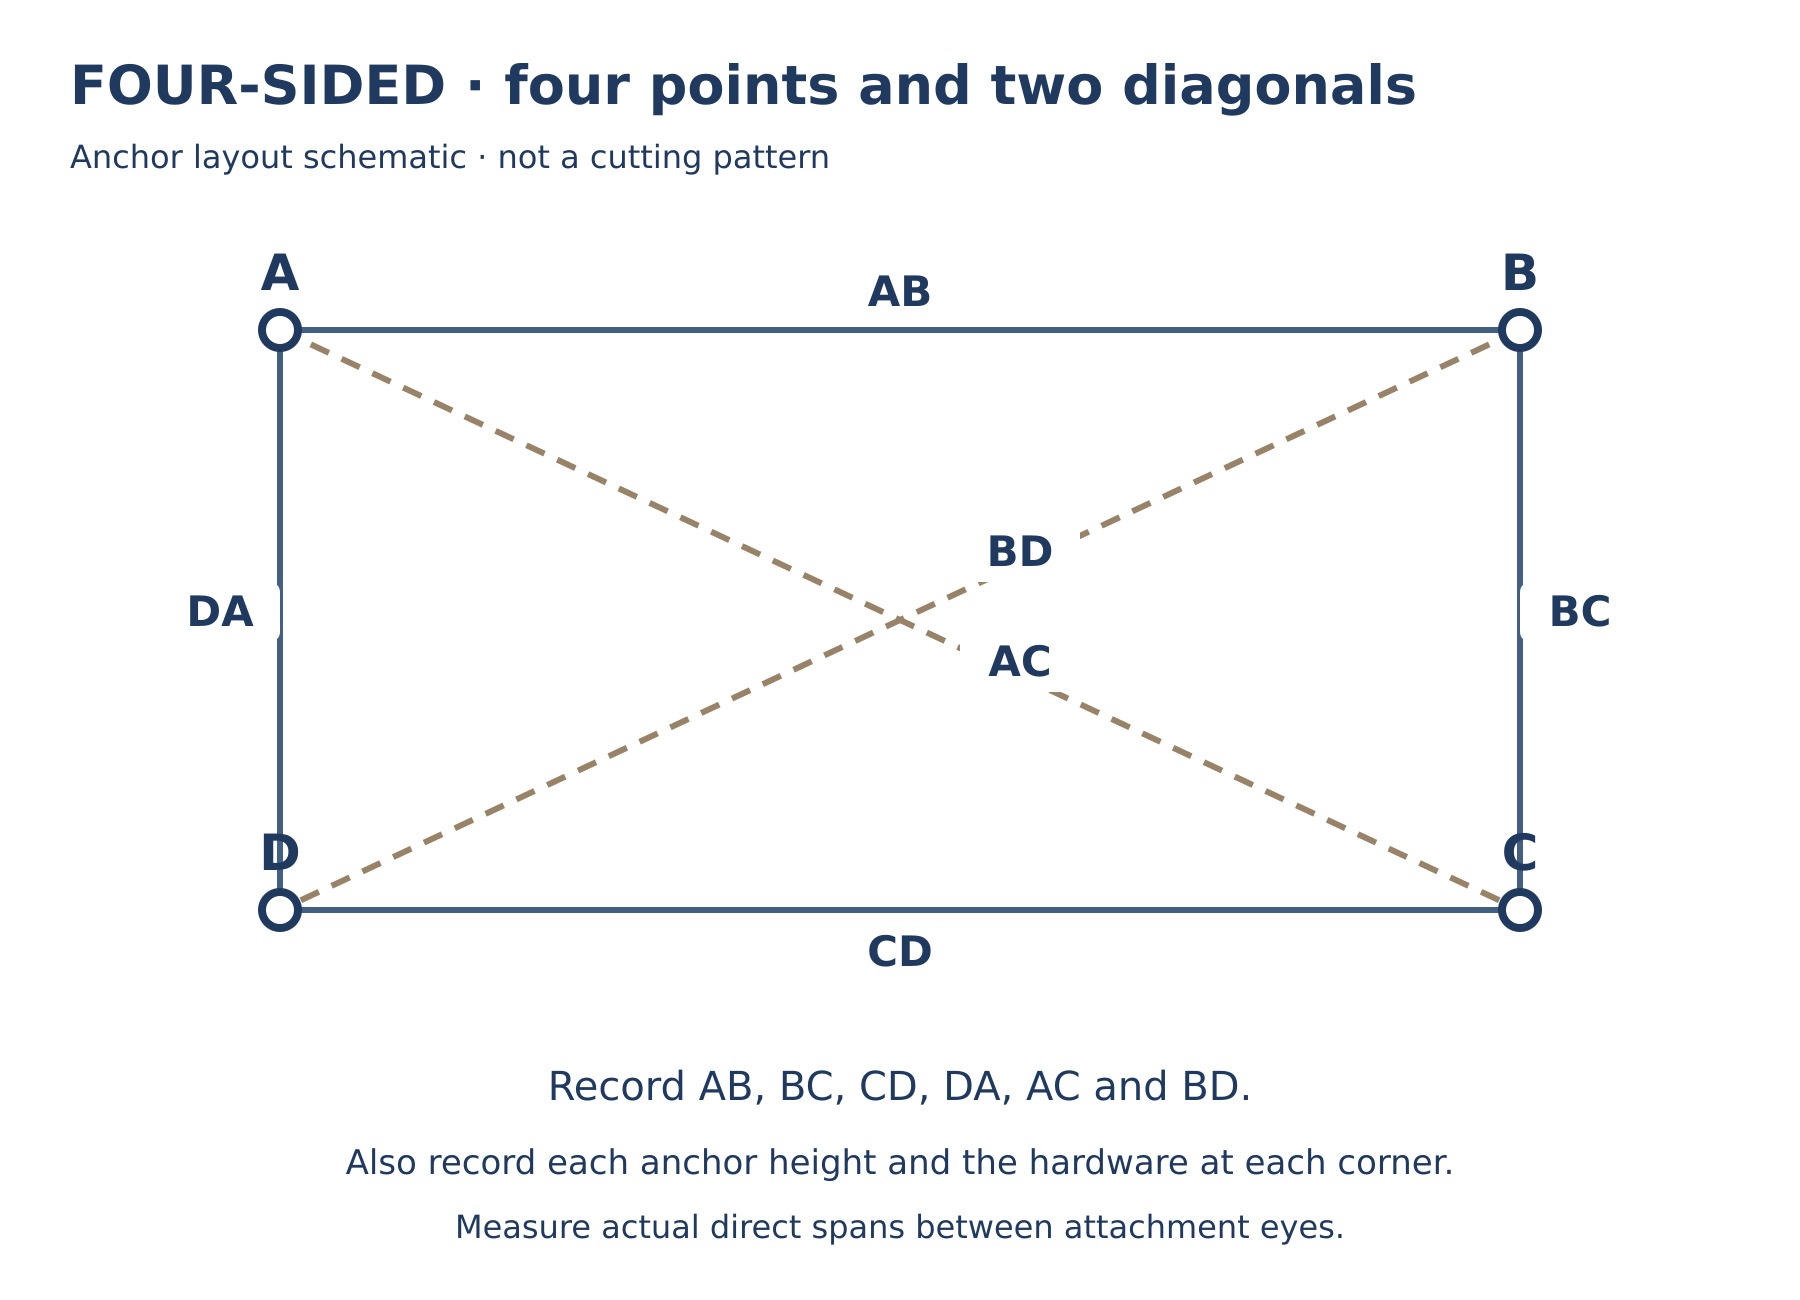
- Use actual point-to-point measurements. Keep the tape straight between the attachment eyes; do not follow the curved fabric edge.
- Identify the hardware. Record the connector type and length at each corner, plus any extension cable separately. We arrange the fabric-sizing deductions with the manufacturer.
- Add the site details. Show anchor heights from a common ground reference, north, nearby buildings and obstacles. State the units used throughout.
- Do not add or subtract an allowance. Send the measured anchor spans. The furniture-cover allowance does not apply to shade sails.
These diagrams identify measurement connections, not a structural design or fabric cutting pattern. Final measurement requirements are confirmed for the chosen system.
Send your photos and measurementsWhat to send for your consultation
Starting a new shade project?
Send photos of the whole area, an approximate sketch, your location and intended use. Mark the areas you want shaded and any proposed supports. Include your preferred style, colours and target date.
Replacing an existing sail?
Send overall photos and close-ups of the corners, anchors and hardware. Include the installed attachment spans, all cross-measurements and anchor heights. Tell us about any sagging, damage or movement in the supports.
Use the Design Consultation form to send your information and attach photographs or a PDF plan. If you have a CAD model, mention its format and units so we can arrange the best way to review it.
Shade sails · your questions answered
Choosing your shade
Which shape is right for my space?
Start with the area you want shaded and the available attachment locations. A triangle can make an elegant accent; a four-sided sail may provide more useful coverage over a dining or seating area. We’ll review the layout with you.
Will a sail shade the whole area directly below it?
The shadow moves with the sun and the seasons. Tell us when you use the space most, and show north on your sketch. A sail’s curved perimeter and mounting height also affect coverage.
Why are the edges curved?
Curved edges help distribute tension into the sail. They are part of its construction, so the shaded footprint is smaller than a straight-sided shape drawn between the same corner points.
Why are some corners higher than others?
Different corner heights can create the twisted saddle form used in four-sided sails. Height changes help the fabric tension correctly and give the installation its sculptural appearance. The final geometry is designed for your site.
Can I overlap sails or work around an awkward shape?
Yes, custom layouts can include several sails or shaped edges. Overlapping fabrics need clearance so they cannot rub. Show trees, gutters, doors and other obstacles on your plan so the arrangement can be reviewed.
Can the shade retract?
Slidewire systems use sliding attachments on cables. Fixed tensioned sails do not retract in this way. Tell us whether opening the space to sunlight is part of your brief.
Fabric, sun and weather
Are shade sails waterproof?
Standard knitted shade mesh is not waterproof and lets water pass through. It provides sun shade, not a dry outdoor room. If keeping rain out is essential, tell us before quoting so a suitable material and drainage design can be assessed.
How much UV protection will I get?
UV performance depends on the specific fabric and colour. We’ll confirm the current technical rating for your selected material. Fabric ratings describe the material itself; reflected sunlight and exposure beyond the shaded area still matter.
Which fabrics and colours can I choose?
The supplier range includes Commercial 95, DualShade, Commercial Heavy 430, Comtex+, Polytex+, Architec 400, Parasol, Alnet and Solamesh, with dedicated fire-retardant options. We’ll narrow these to suitable choices and confirm current availability and physical samples.
Can you supply fabric for a commercial or fire-rated project?
Tell us your project requirements at the start. Fire performance is specific to the fabric, grade and applicable test. The selected product documentation and any required approvals need to be checked for your project.
Can sails stay up in storms or snow?
Do not assume a sail can withstand every storm or snow load. Wholesale Shade recommends removal before major storms and snowfall. Follow the removal plan and weather limits specified for your installation, with safe access arranged in advance.
Is there a universal wind rating?
No single number applies to every installation. Fabric, area, tension, mounting geometry, posts, foundations and local exposure all affect performance. Any required rating must be established for the complete project.
How long will a sail last, and what warranty applies?
Service life depends on the material, location, installation and care. We’ll confirm the applicable fabric and fabrication warranty terms with the quote rather than promise one lifespan or warranty for every system.
Anchors, measurements and installation
Can I attach a sail to my house, fence or existing posts?
Only after those supports have been assessed for the loads. A fence post, decorative pergola or wall surface is not automatically suitable. Building connections must transfer loads into adequate structure; a qualified installer or engineer should assess the proposed attachment points.
Can two sails share a post?
Sometimes, but a shared post must support the combined loads from both sails. It is a design decision, not simply an extra fixing. Identify shared anchors clearly on your sketch for review.
Should I install the anchors before final measurements?
For final fabrication, the manufacturer needs verified measurements between the finished attachment points. We can start planning from an approximate sketch, but final patterning should wait until the anchor positions and hardware are confirmed.
Do I measure the fabric or the attachment points?
Measure the actual eye-to-eye attachment spans, not the old fabric laid on the ground. Supply all side lengths, all required cross-measurements and the corner hardware details. The manufacturer calculates deductions for hardware and fabric stretch.
Why do you need the diagonals and corner heights?
Four sides alone do not fully describe a four-point layout. Both diagonals help define its shape. Record each anchor’s height from a common ground reference so the three-dimensional arrangement can be checked.
Should I subtract hardware lengths or add an allowance?
No. Send the actual anchor-to-anchor dimensions and identify each connector and extension cable separately. Do not add the furniture-cover allowance. Fabric sizing and the necessary reductions are calculated during manufacturer review.
Can you replace an existing sail?
Yes, we can review a replacement. Send photographs, the current attachment-point measurements, corner heights and hardware details. Existing supports should also be inspected; a worn sail is not a reliable cutting template.
Do I need an installer, permits or engineering?
Installation and approval requirements depend on the property and location. Check with your local authority and any HOA. Professional assessment is particularly useful for posts, footings and building attachments. We’ll clarify the supply, design and installation scope in your quote.
Care and getting a quote
What maintenance is needed?
Inspect the fabric, seams, corner fittings, tension and supports periodically, following the supplied maintenance guidance. Sagging or a moving post can indicate a problem that needs attention. Arrange cleaning and any adjustments using instructions for the chosen fabric and installation.
How do I request a price?
Use our Design Consultation form. Include your location, photos, approximate dimensions, preferred style, fabric ideas and the time of day you need shade. If anchors are already installed, include the verified measurements and hardware details.
Can I order through a shopping cart?
Shade projects are quoted individually. We confirm the dimensions, material, fixings, project scope and delivery costs with you before an order is placed.
What affects the price and delivery time?
Size, geometry, fabric, edge construction, hardware, posts, design work and delivery all affect the quote. Tell us your target date; we’ll confirm the current production and shipping schedule for the agreed project.
What if I do not have measurements yet?
Send photographs and an approximate sketch of the space. Mark the area you want shaded, nearby structures and any proposed anchors. We can begin a discussion before you have the final fabrication measurements.
Let’s make more of your outdoor space.
A place for lunch, a cooler corner to relax, or shade for a busy outdoor setting. Send us your brief and we’ll help you take the next step.
Start your design consultation